Chappaqua · Renovate, decorate and lighting design
Stoney Hollow
A multi-phased renovation: renovate, decorate and lighting design. The laundry room moved to the second floor, and a new mudroom, ensuite bathroom and walk-in closet were created.
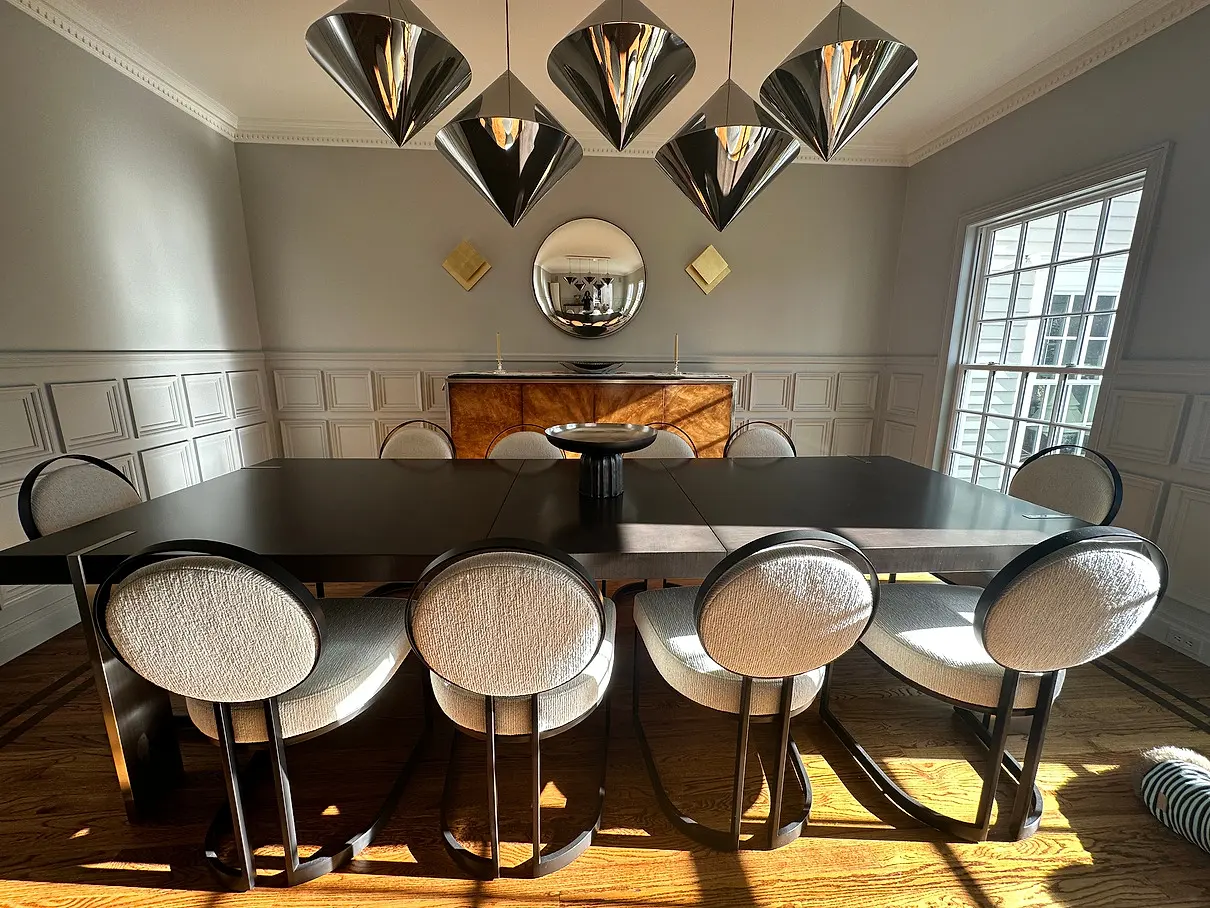
Dining room
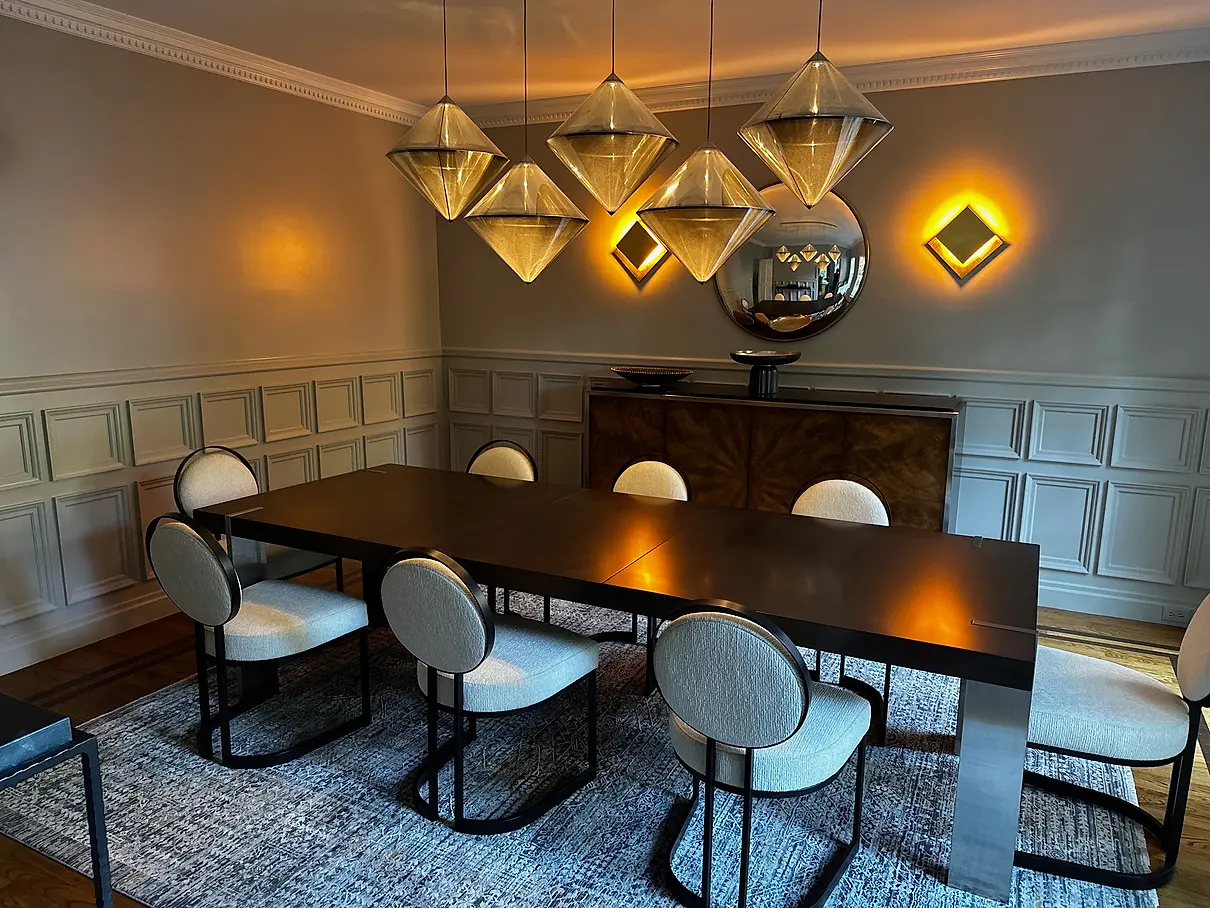
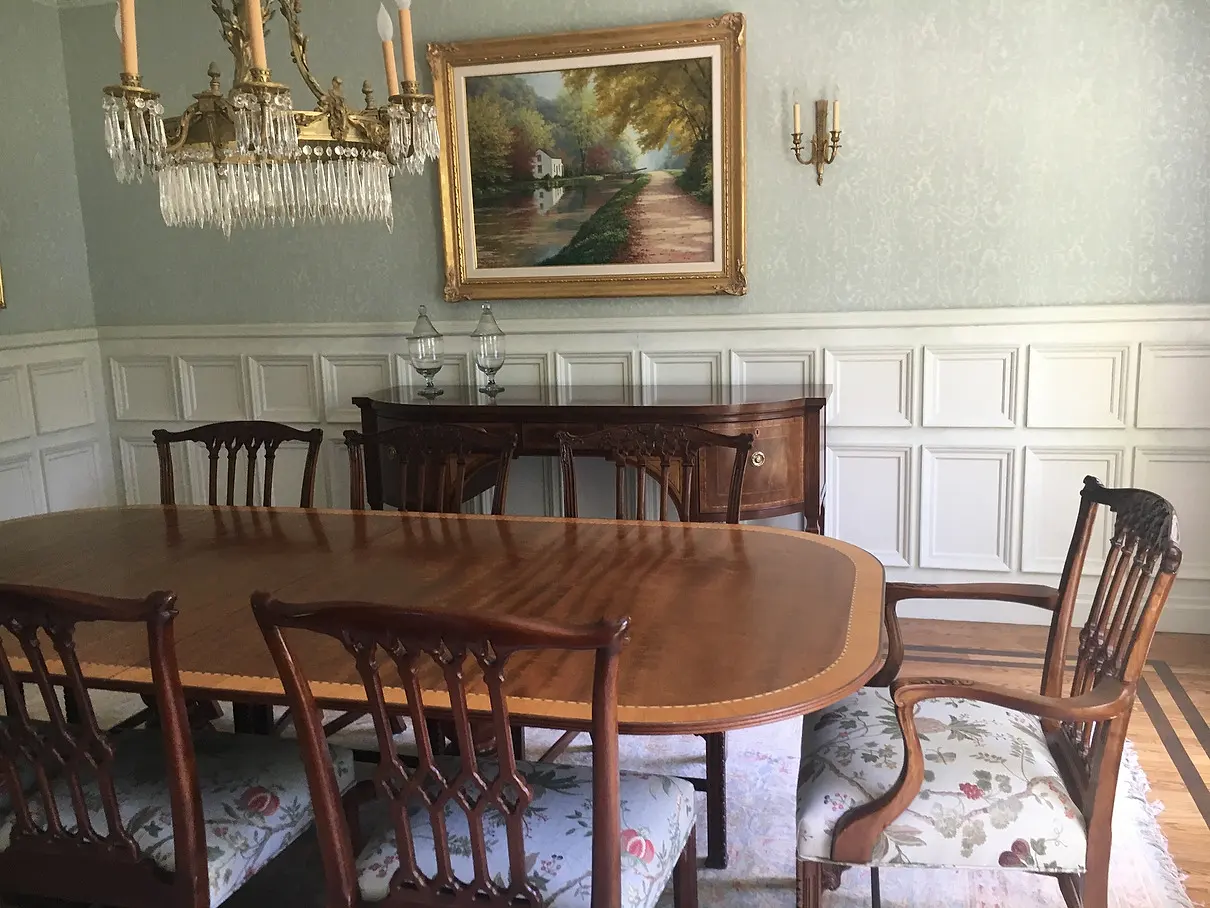
Dining room
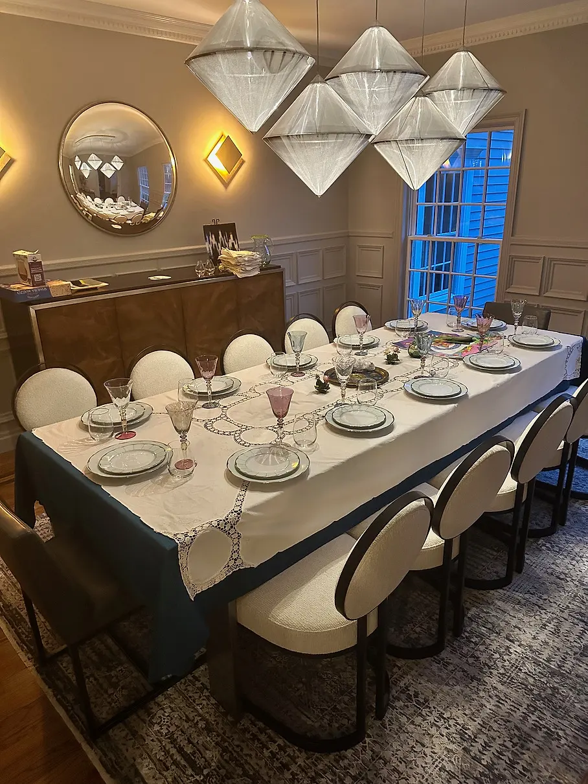
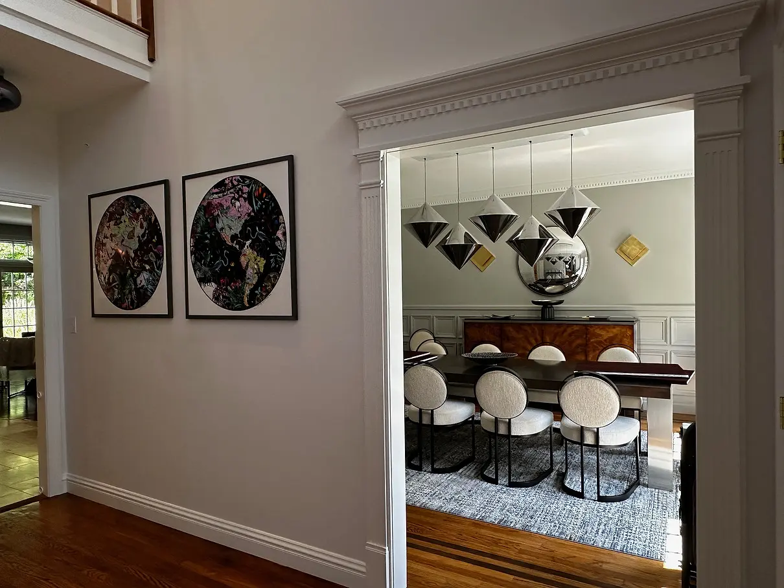
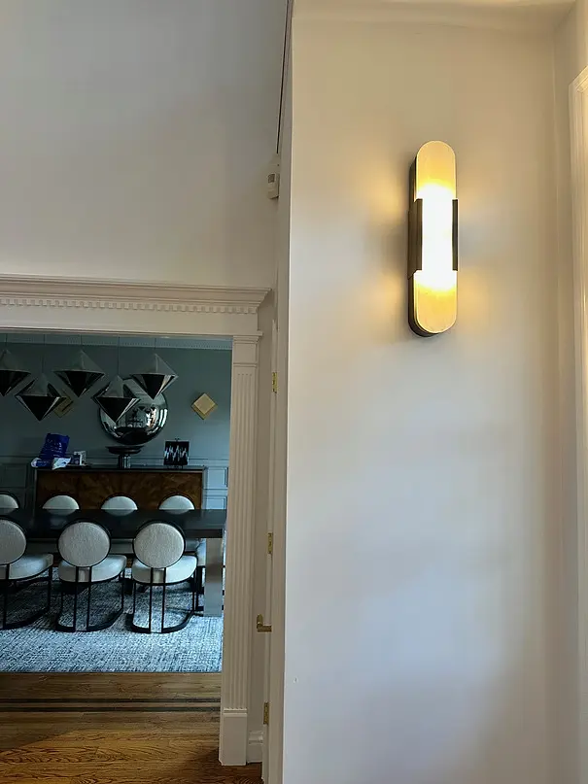
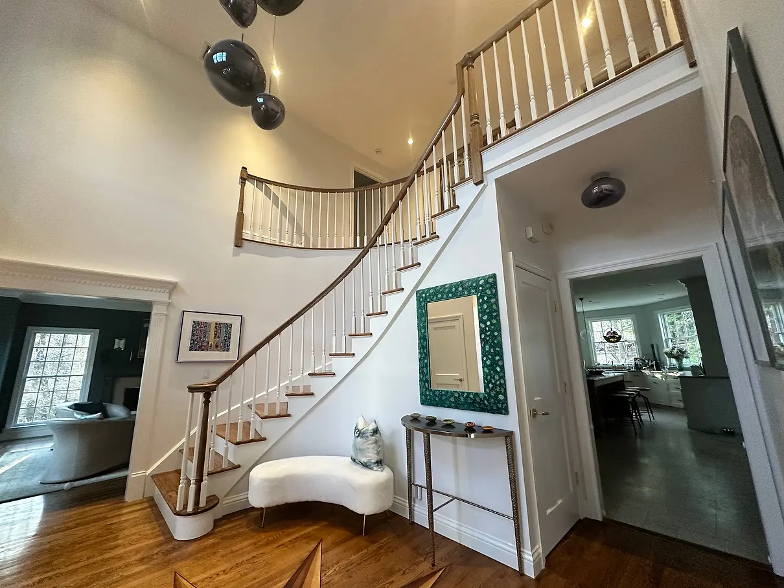
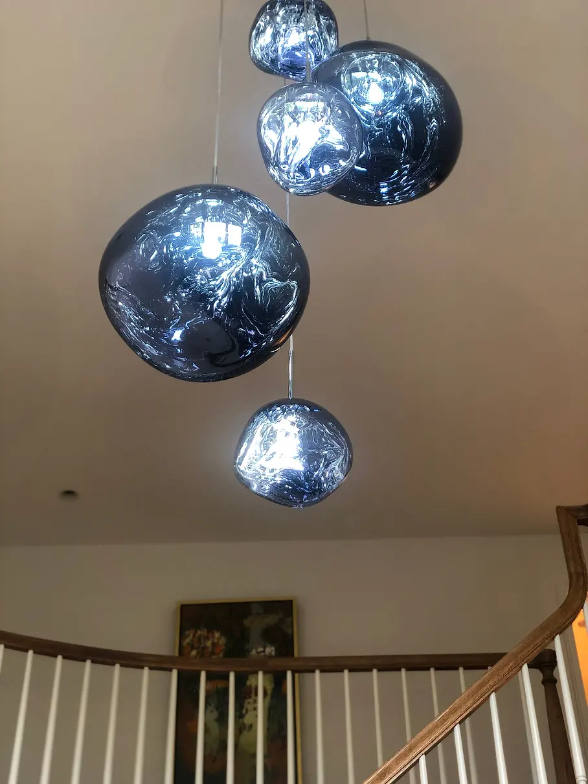
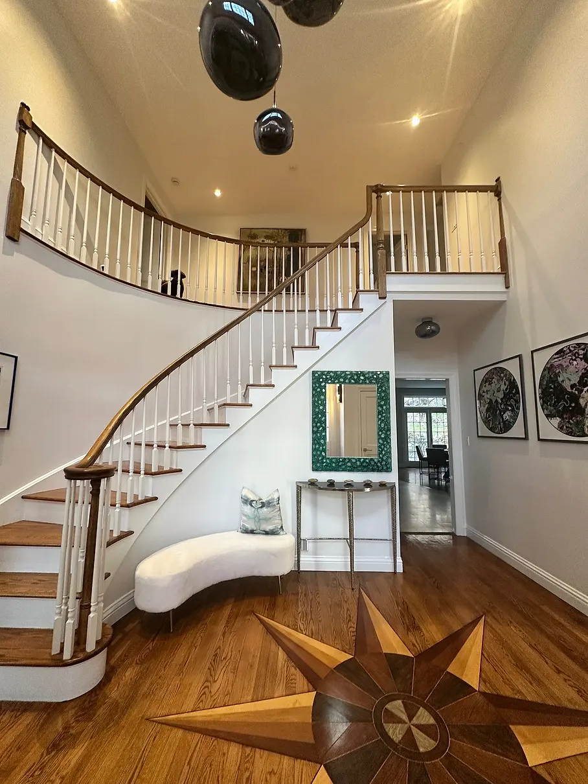
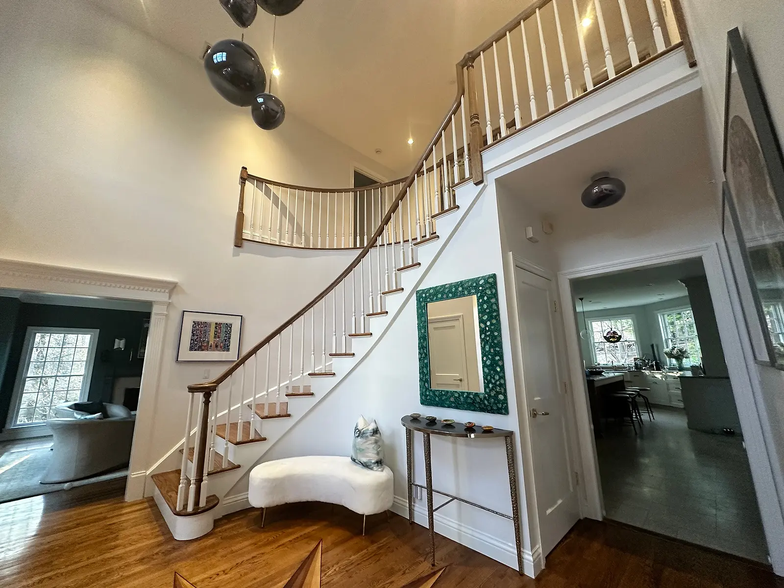
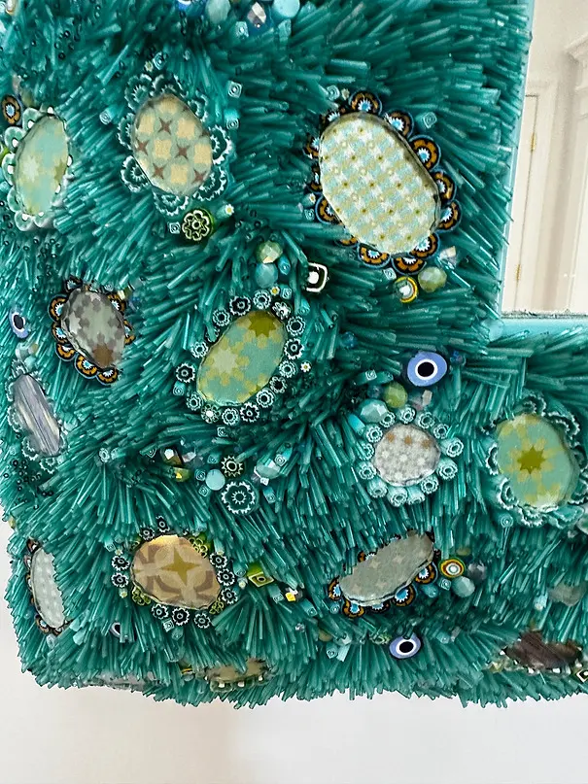
Foyer
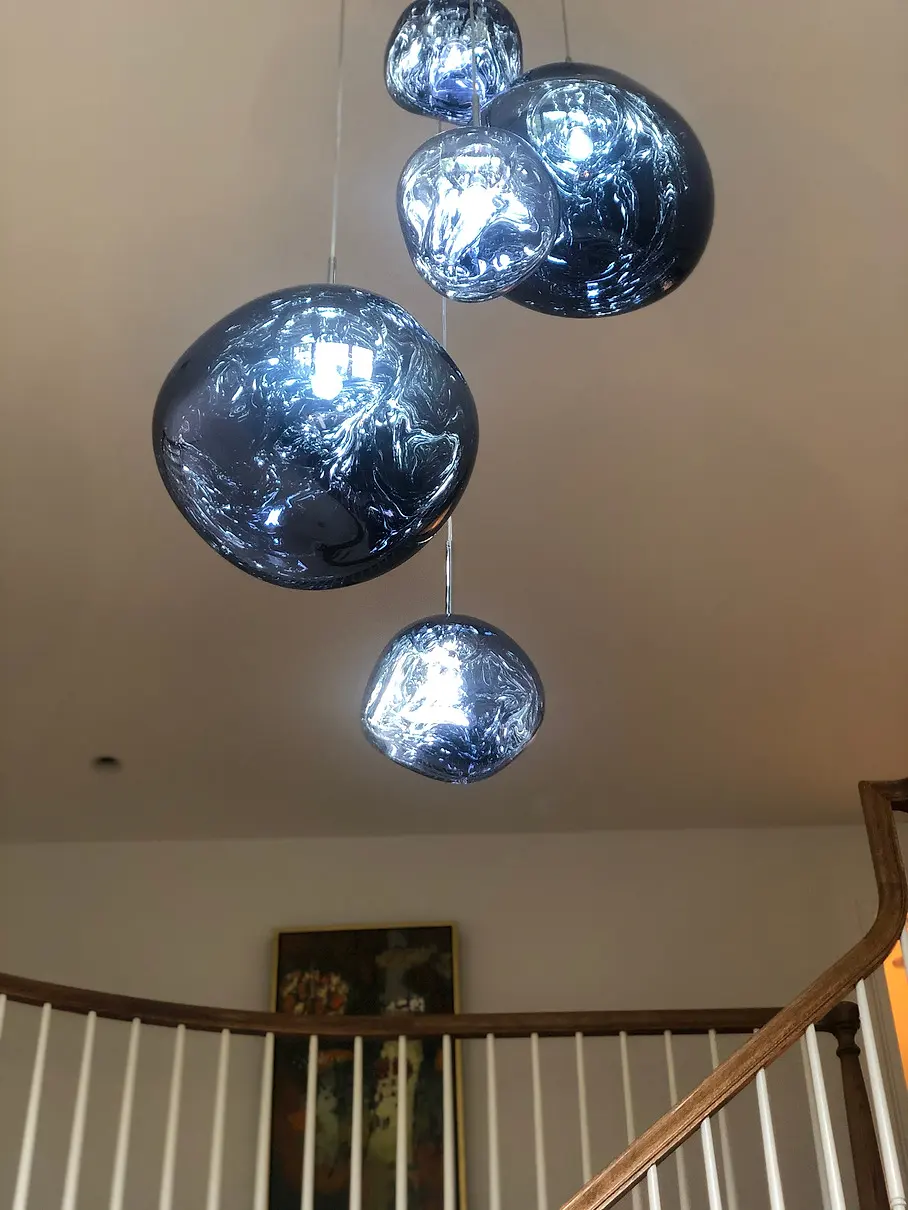
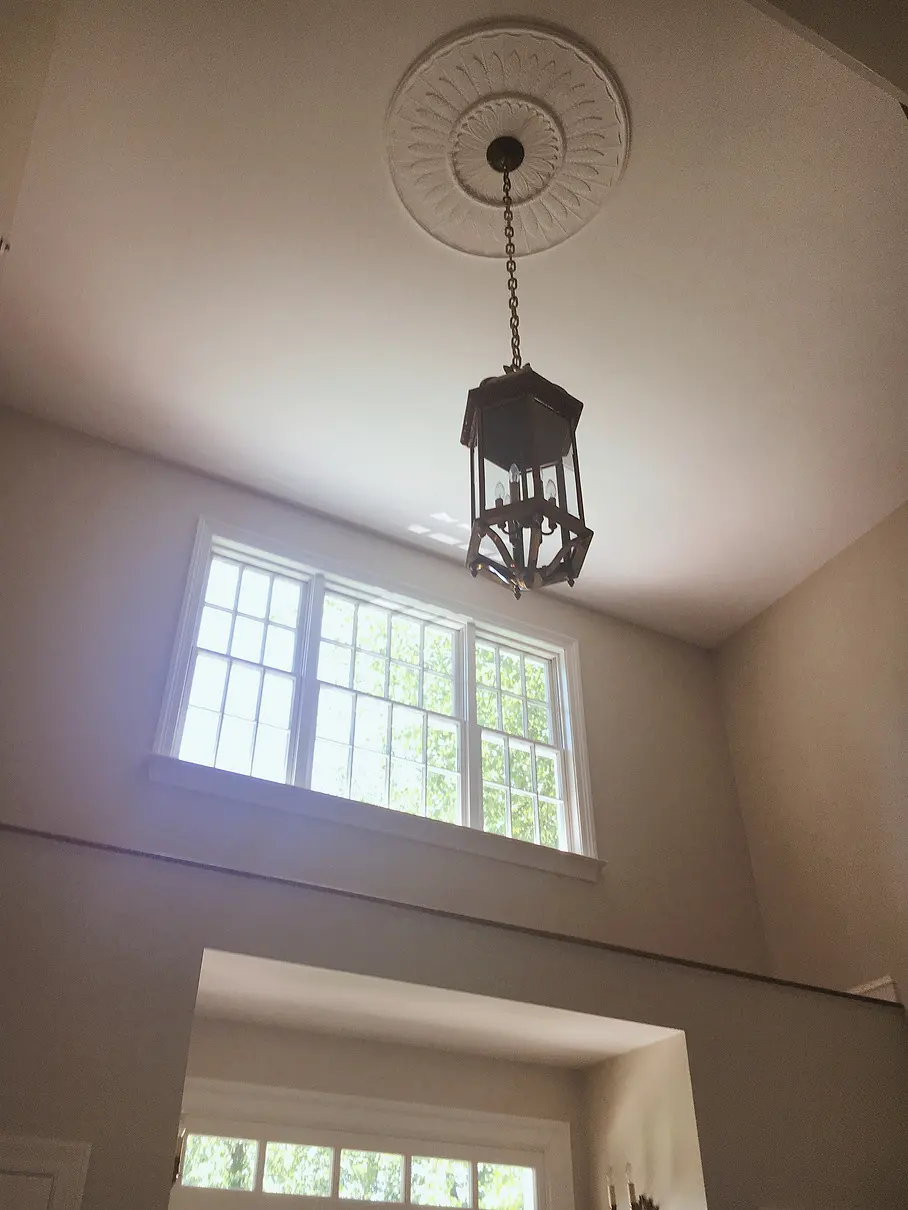
Foyer
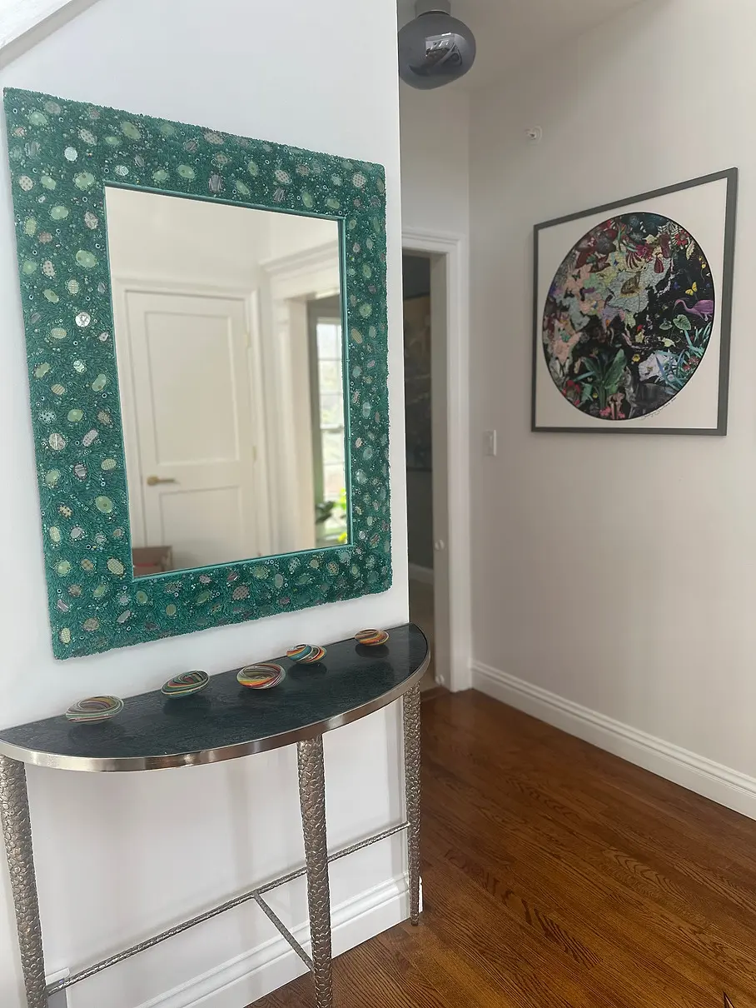
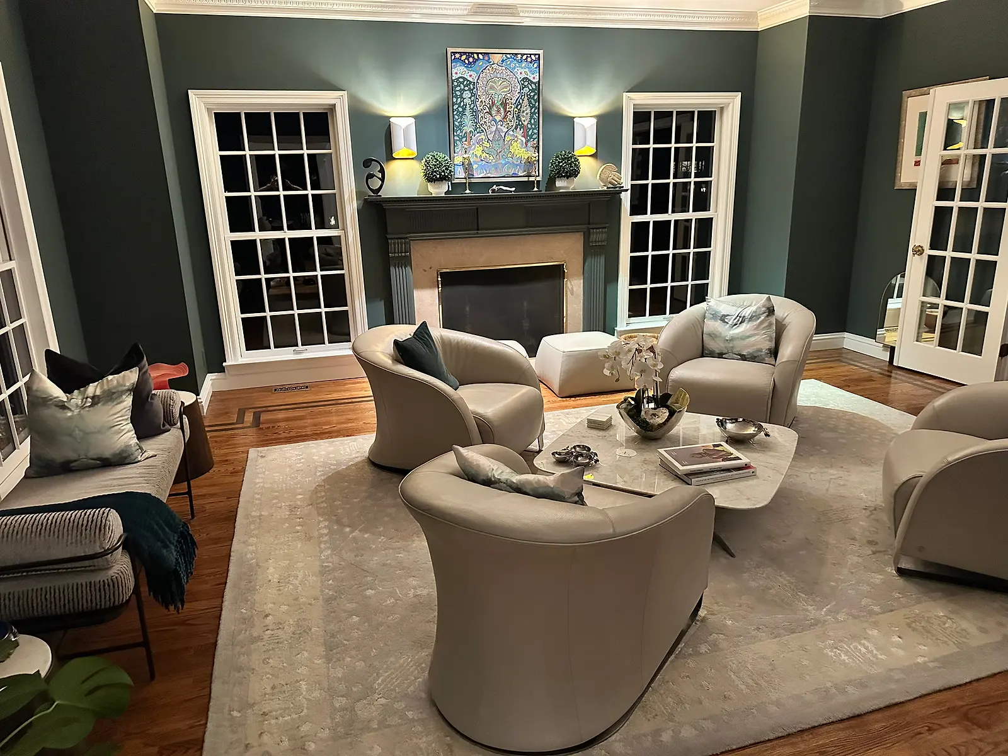
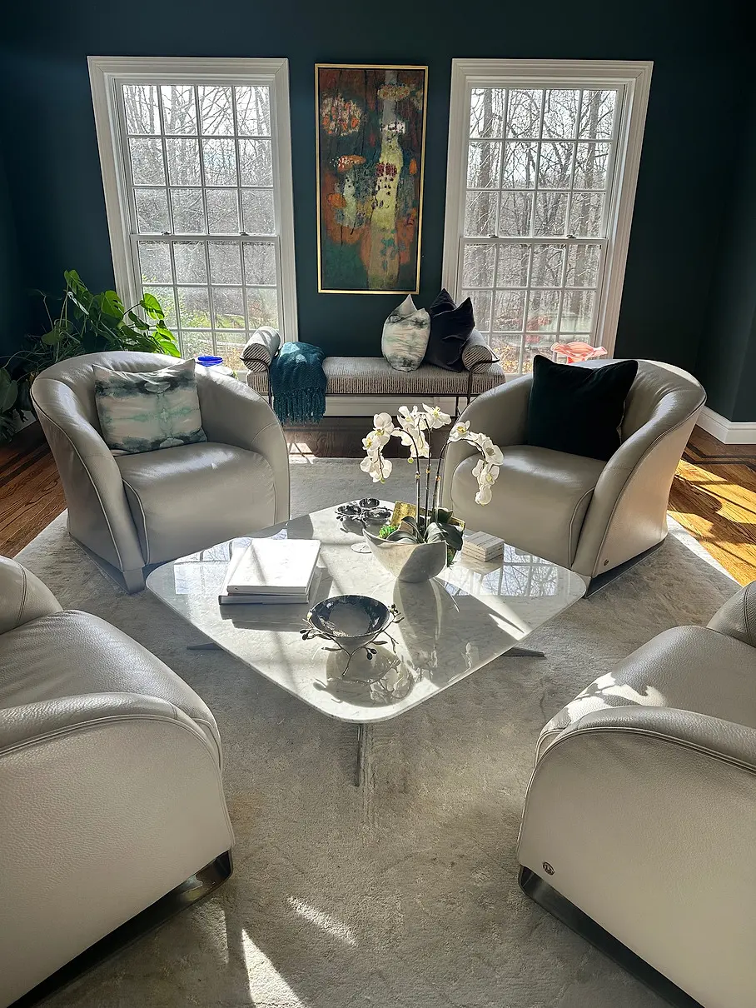
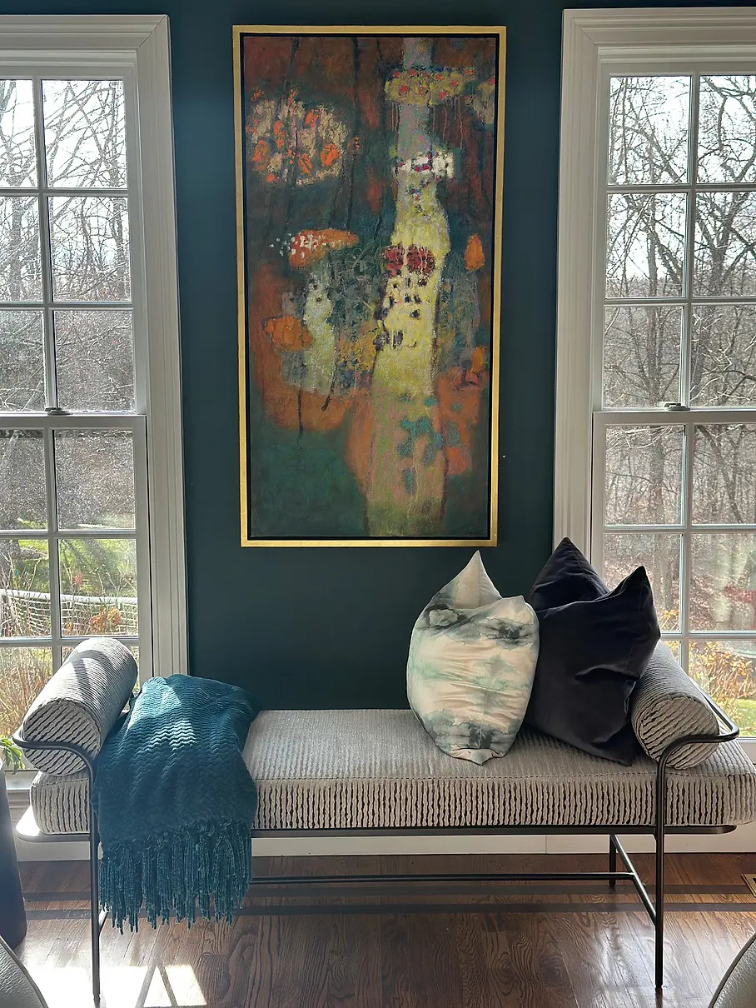
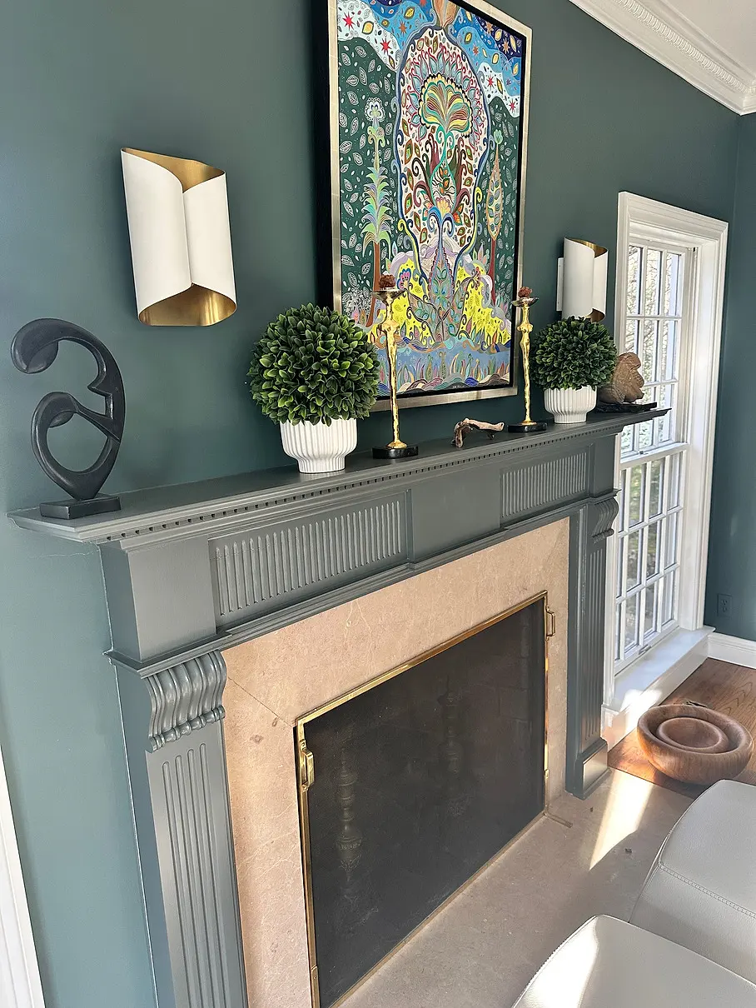
Living room
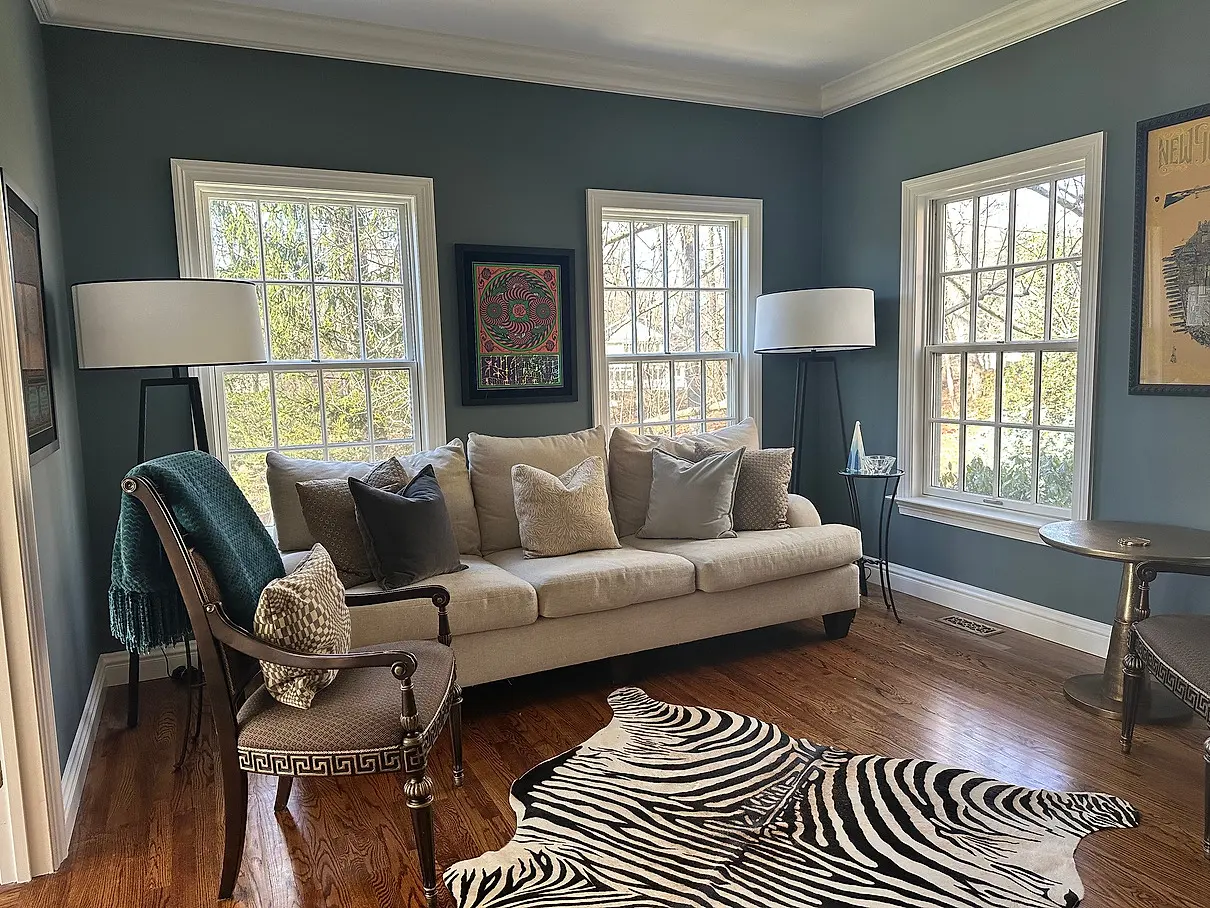
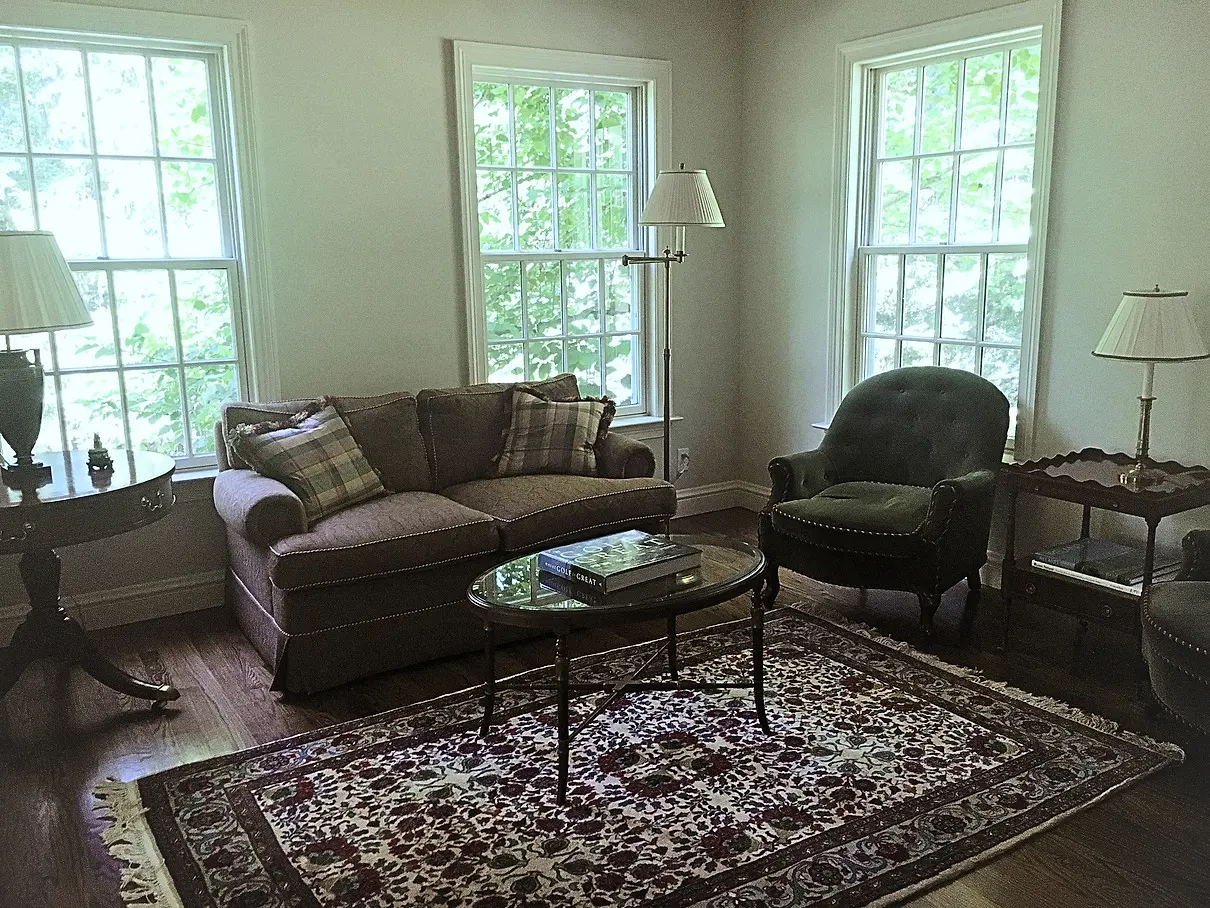
Living room
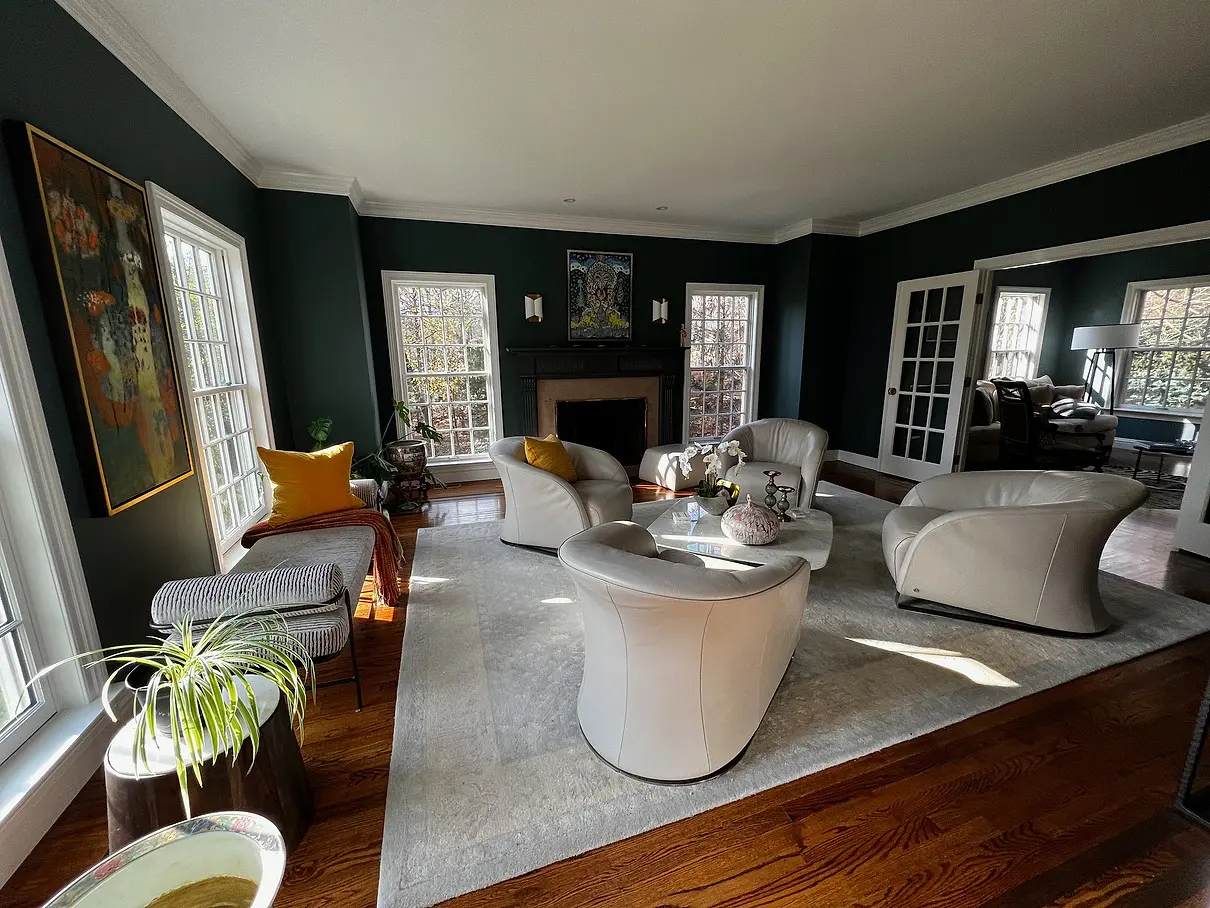
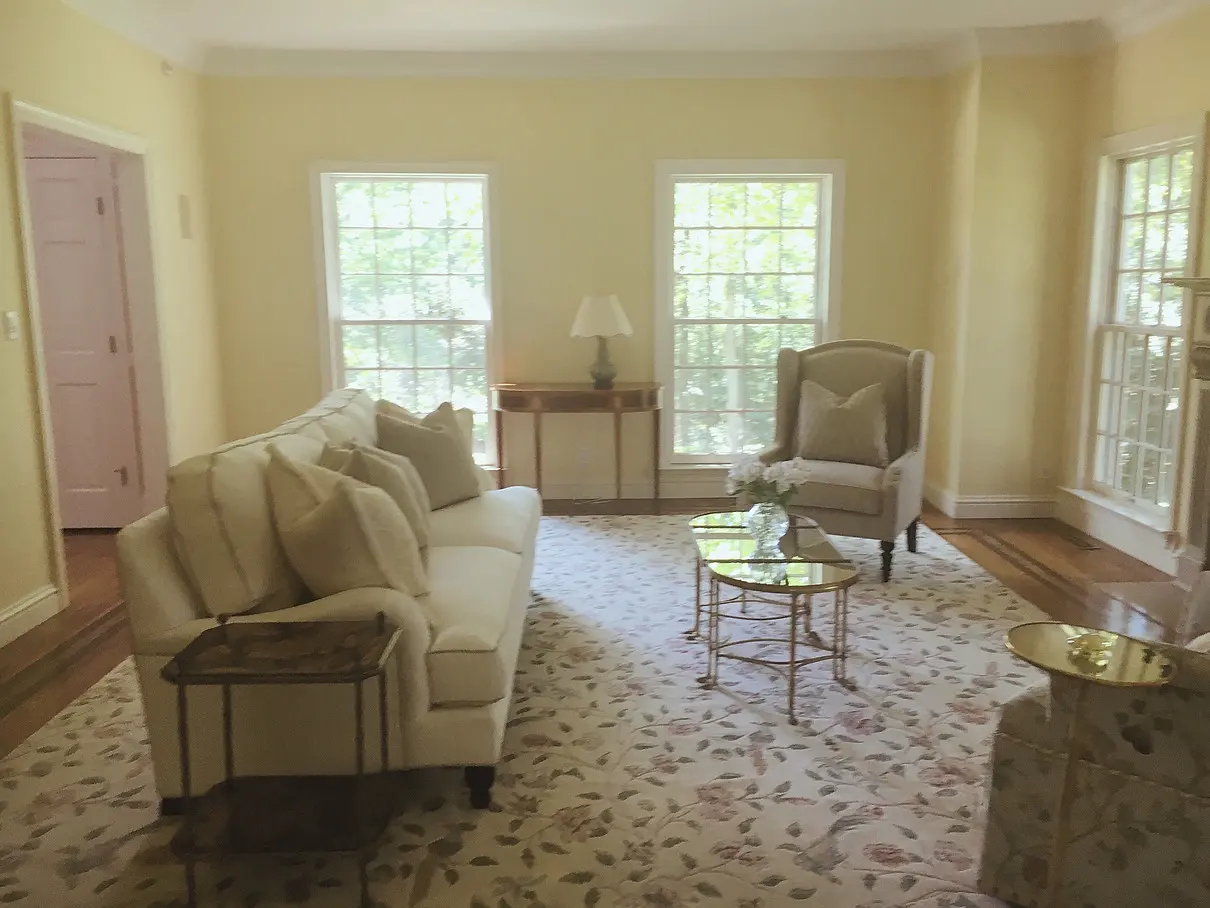
Living room
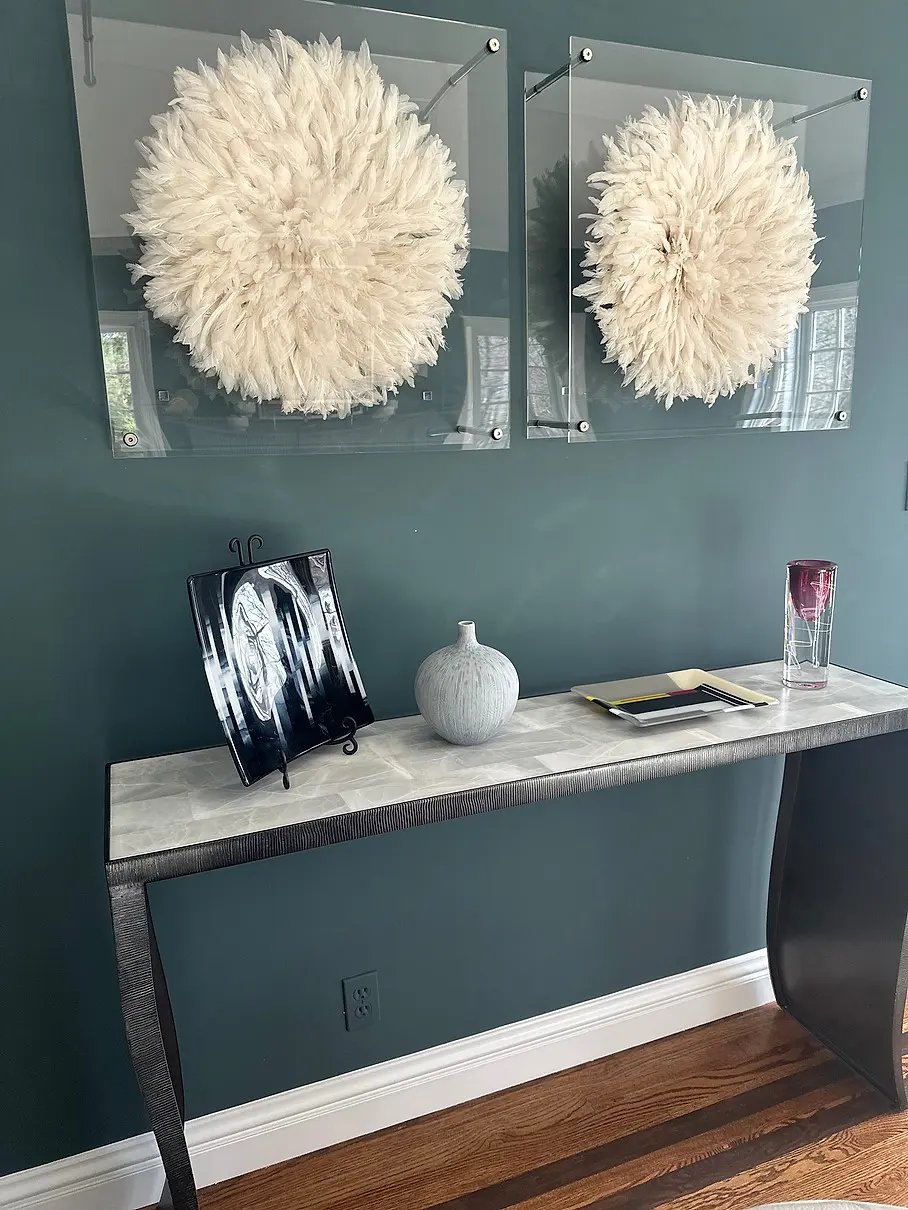
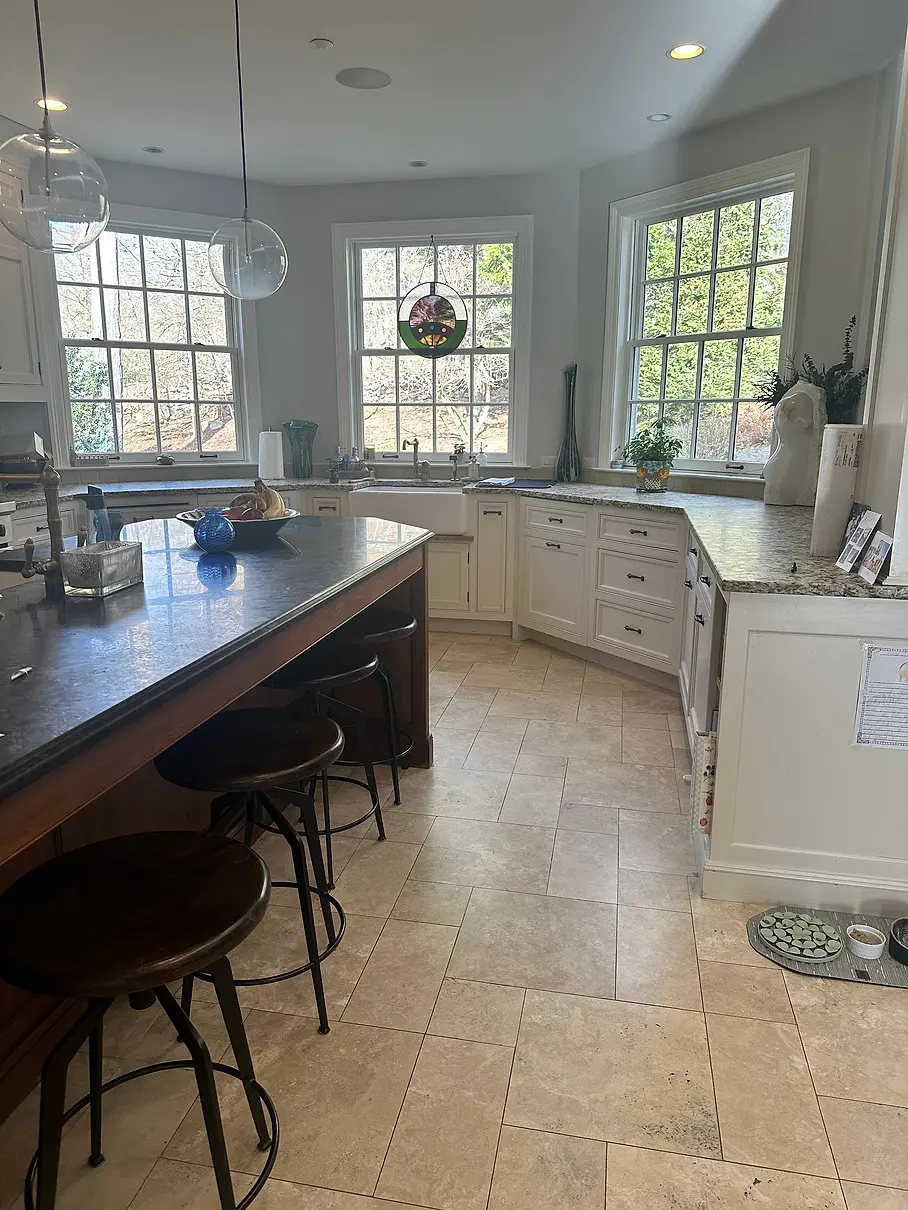
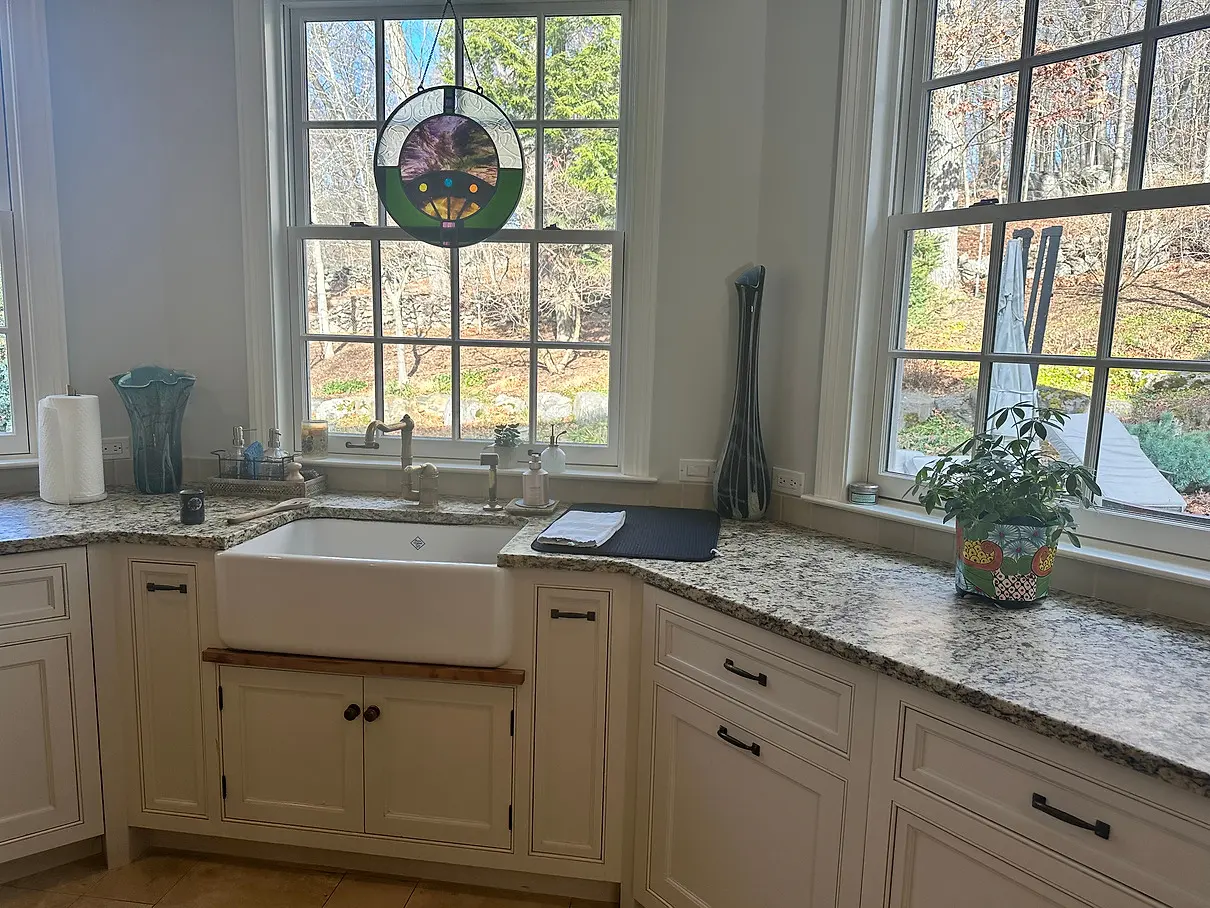
Kitchen
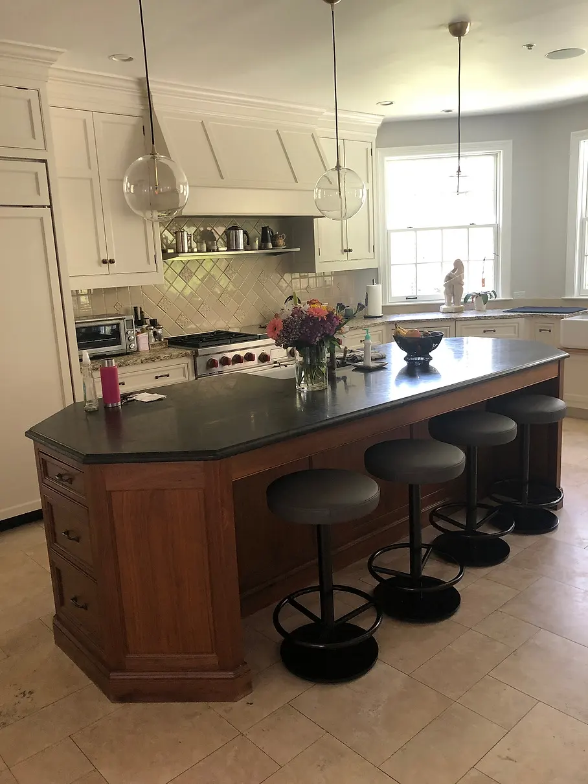
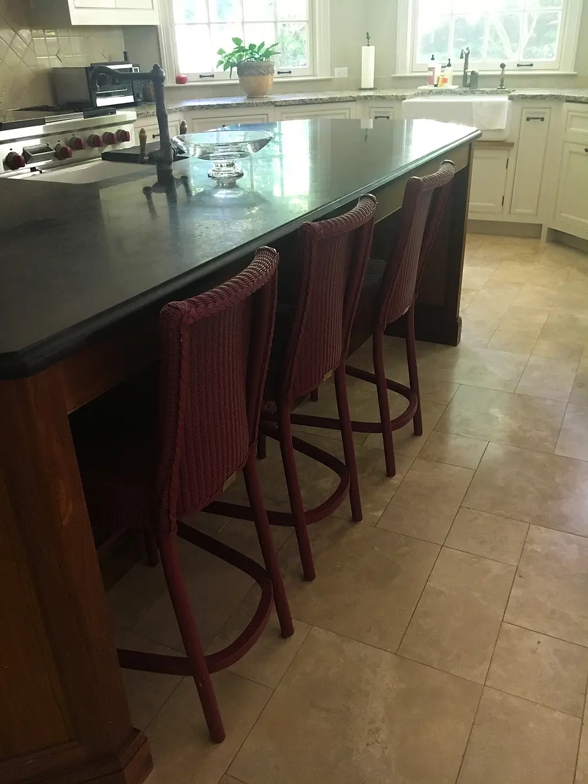
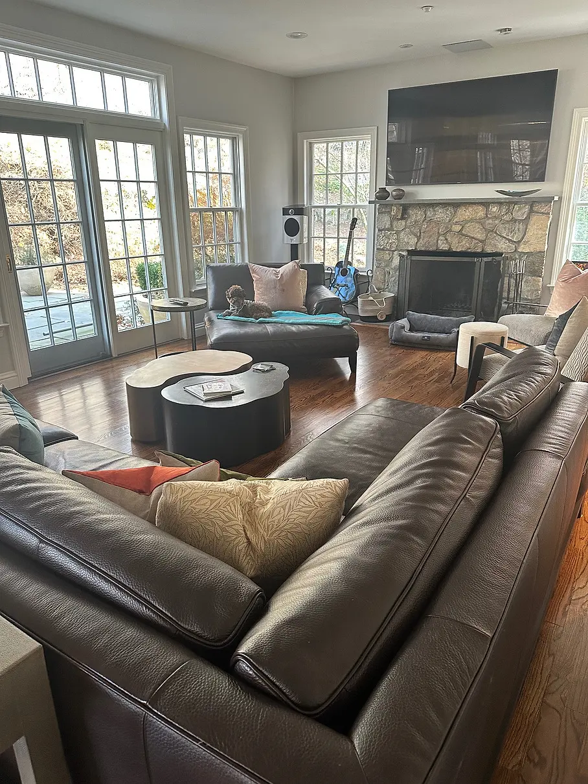
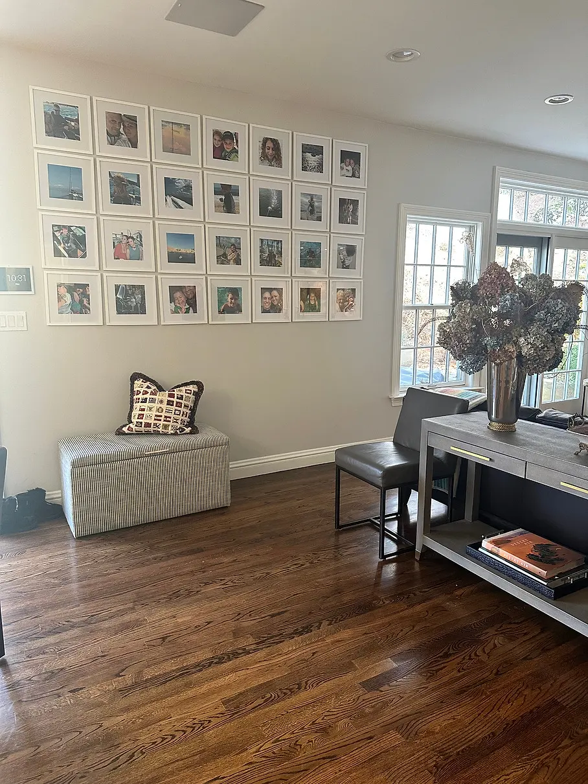
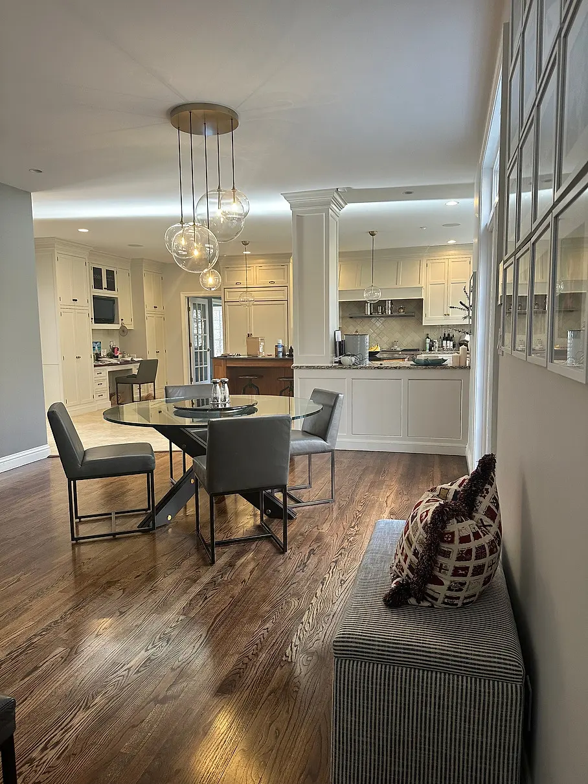
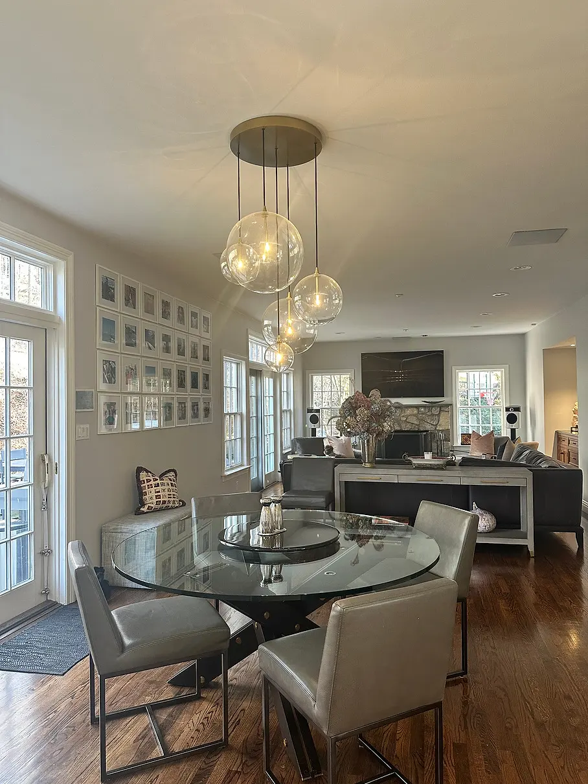
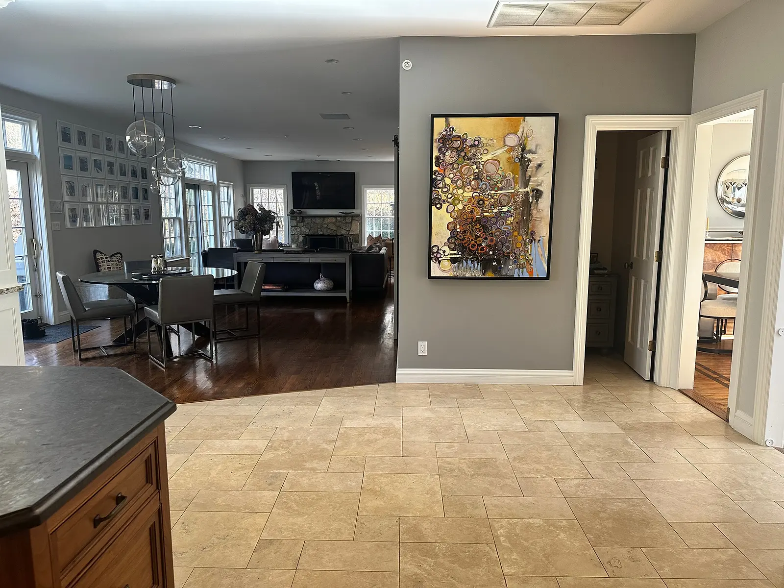
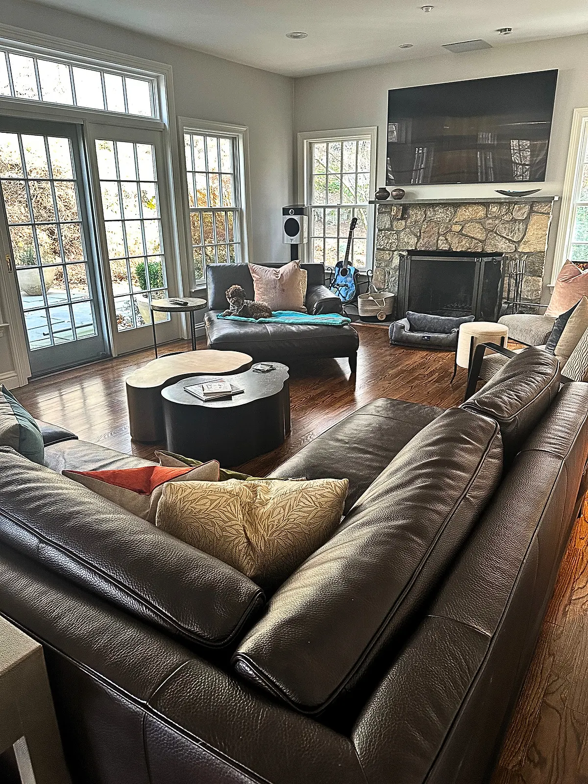
Family room and kitchen
Before: the kitchen dining area and family room was set up in a traditional style, but the space had great bones.
In transition: when we first moved in, our furniture seemed to overwhelm the space.
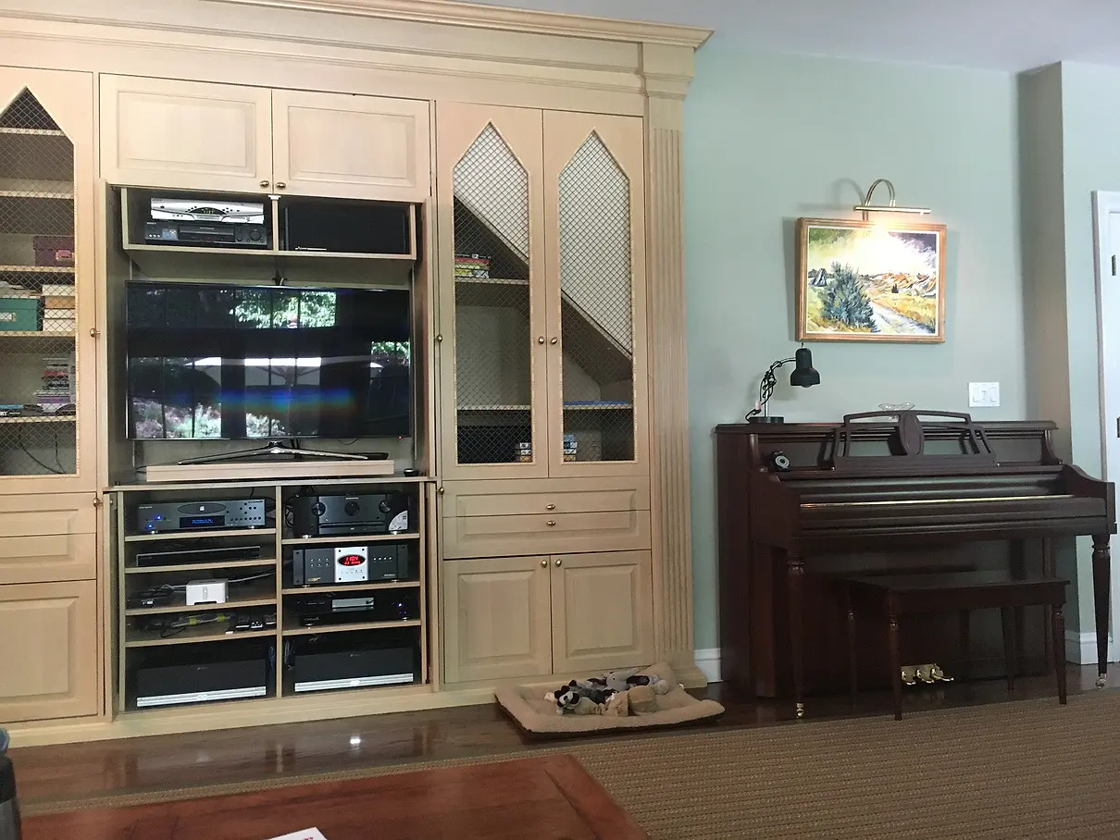
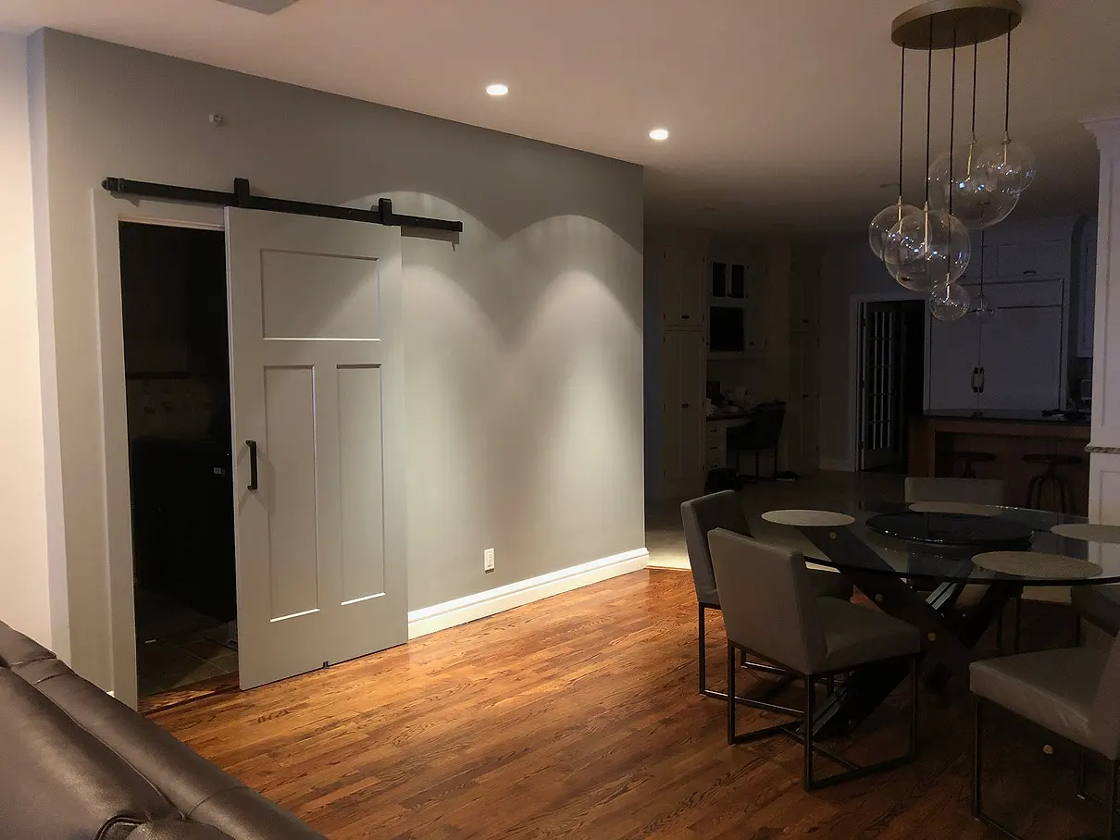
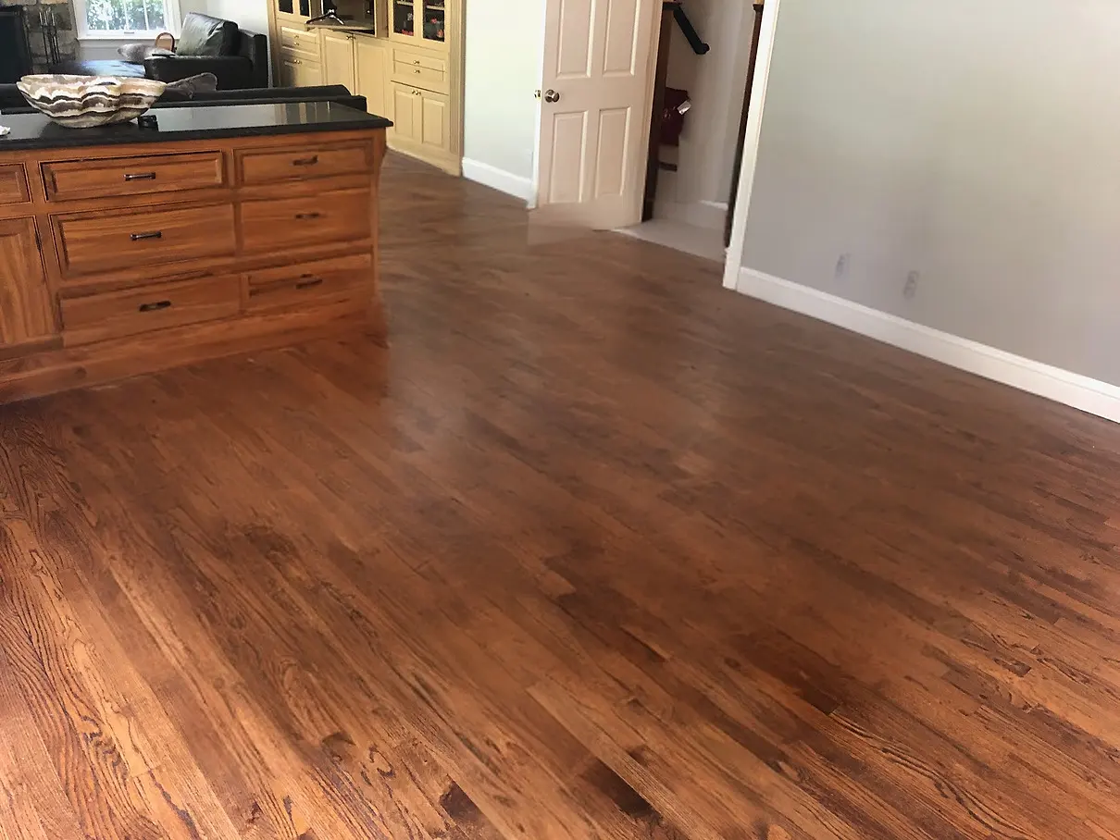
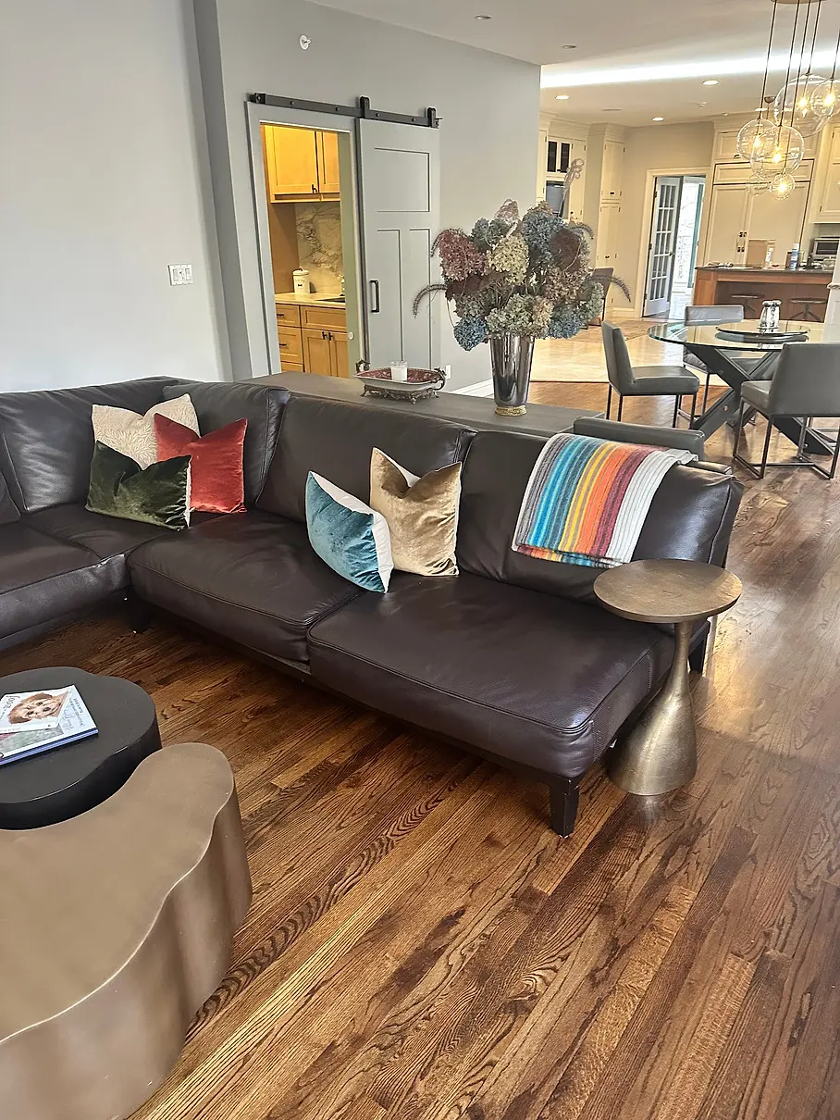
We relocated the buffet and changed the door to a barn door and wall unit. Open space, and new wood laid on the floor, threaded to match the existing, and the barn door.
Before and in transition
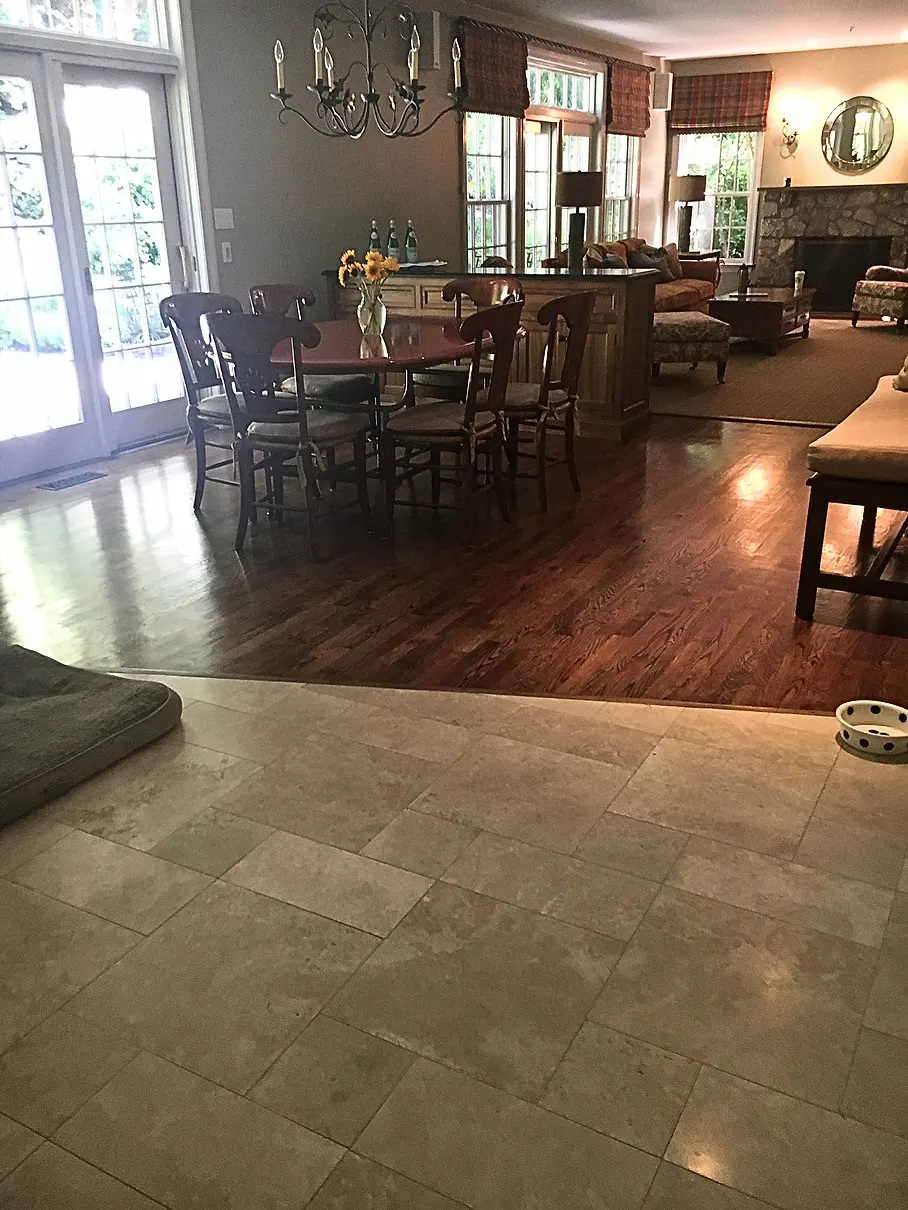
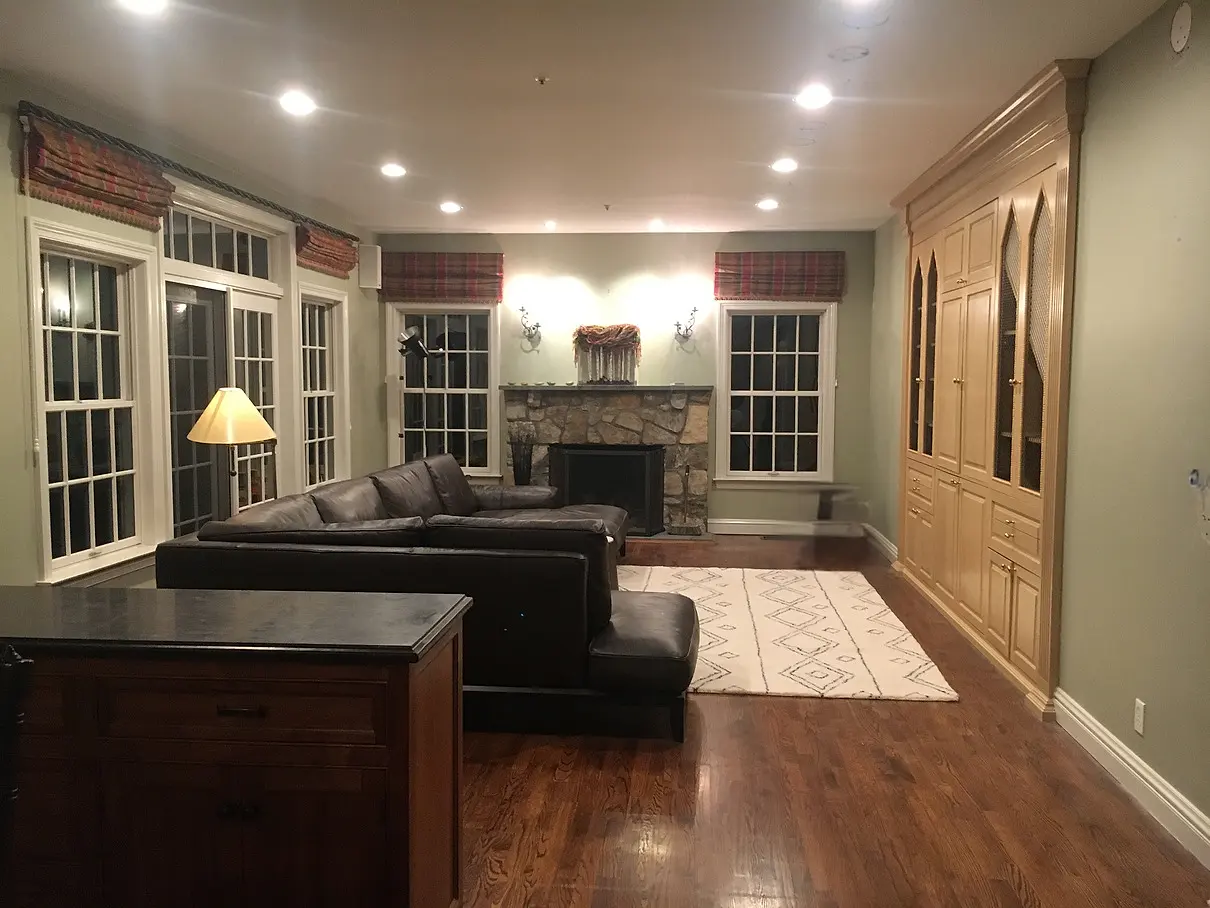
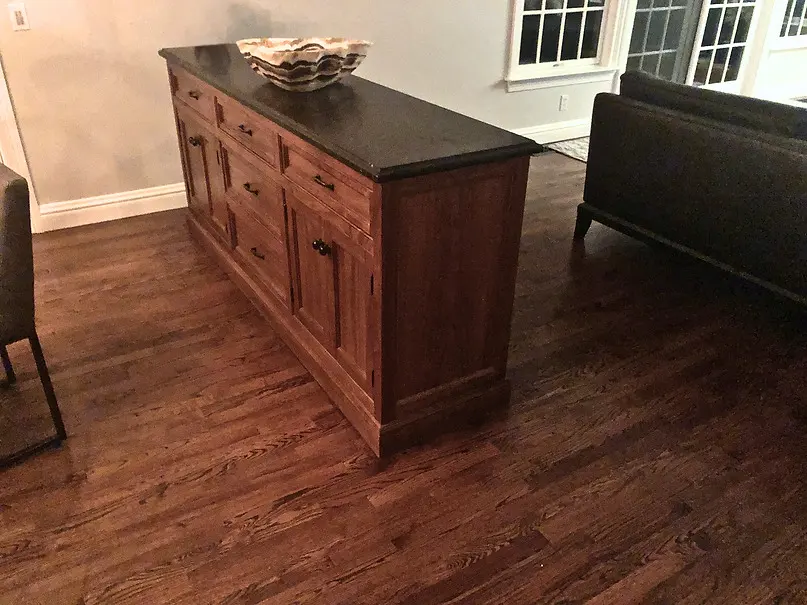
After: open space and the barn door
The wall unit
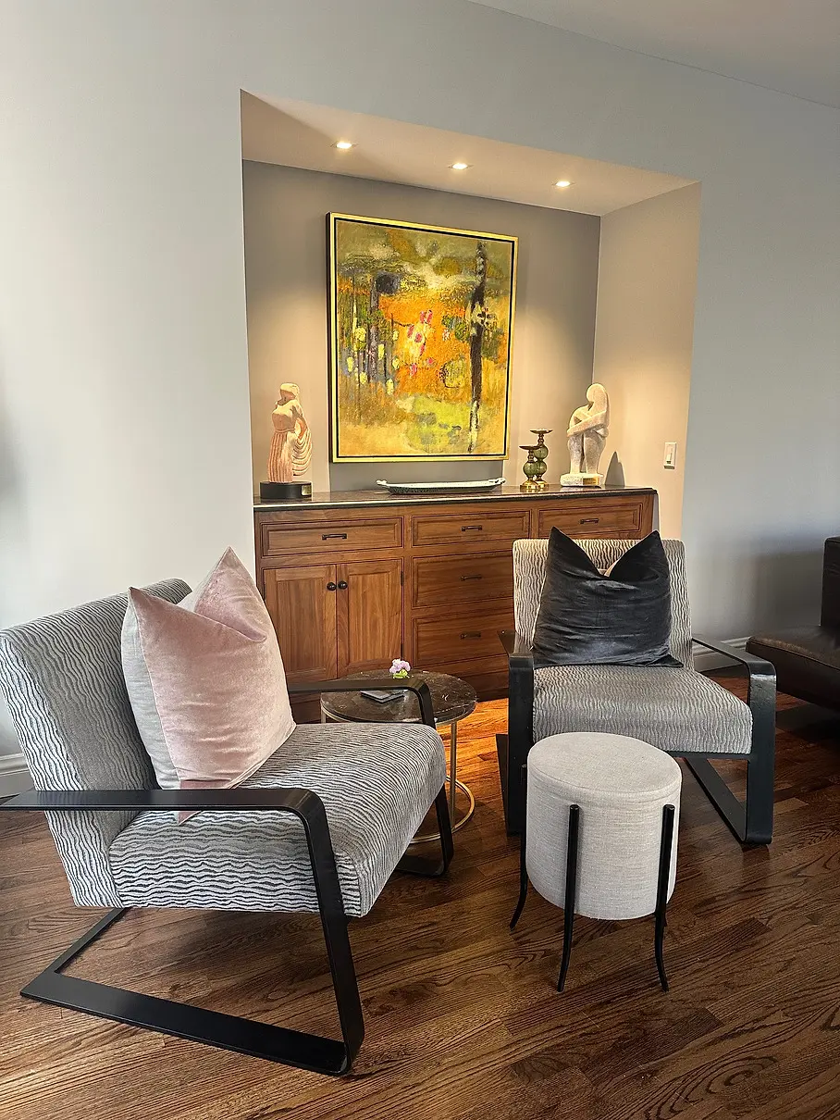
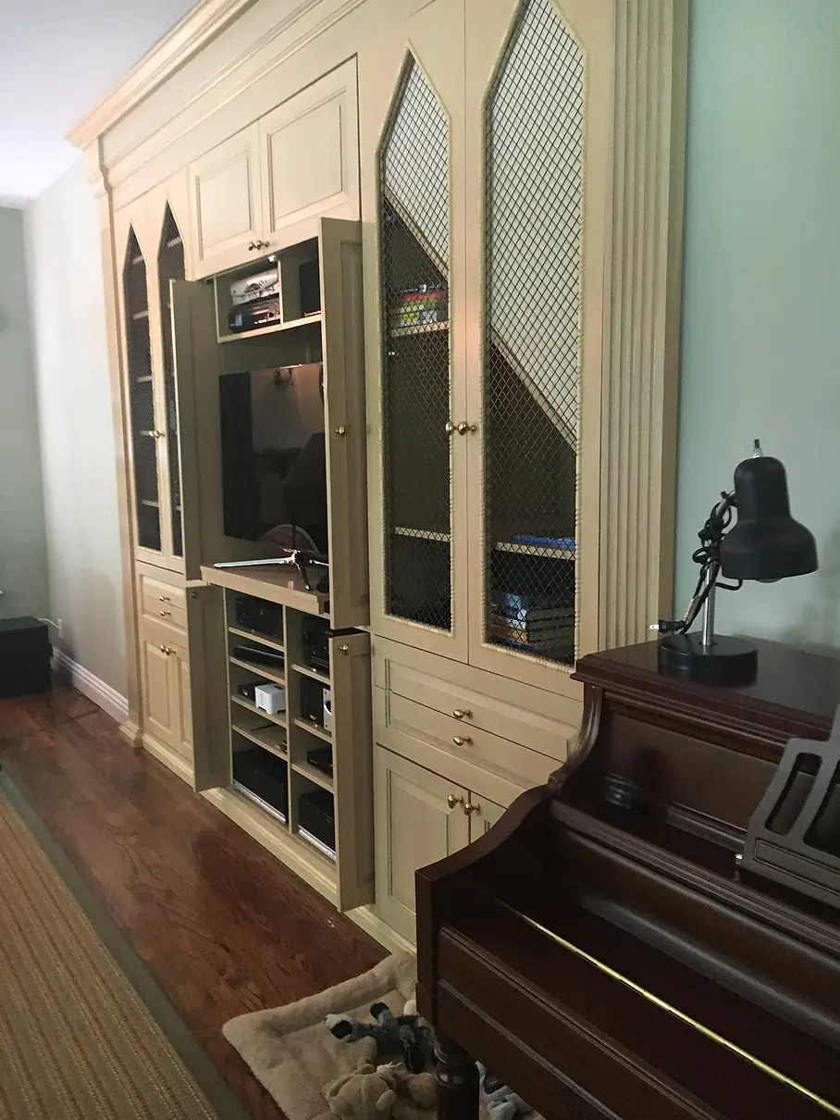
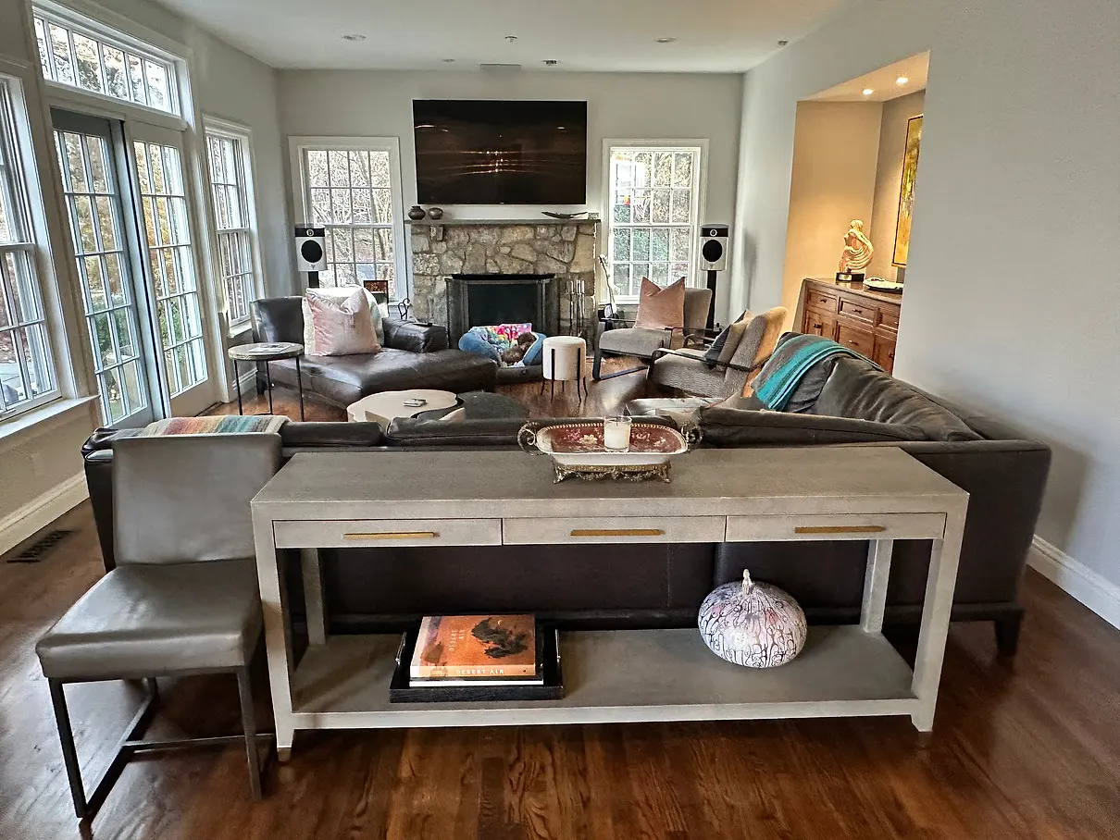
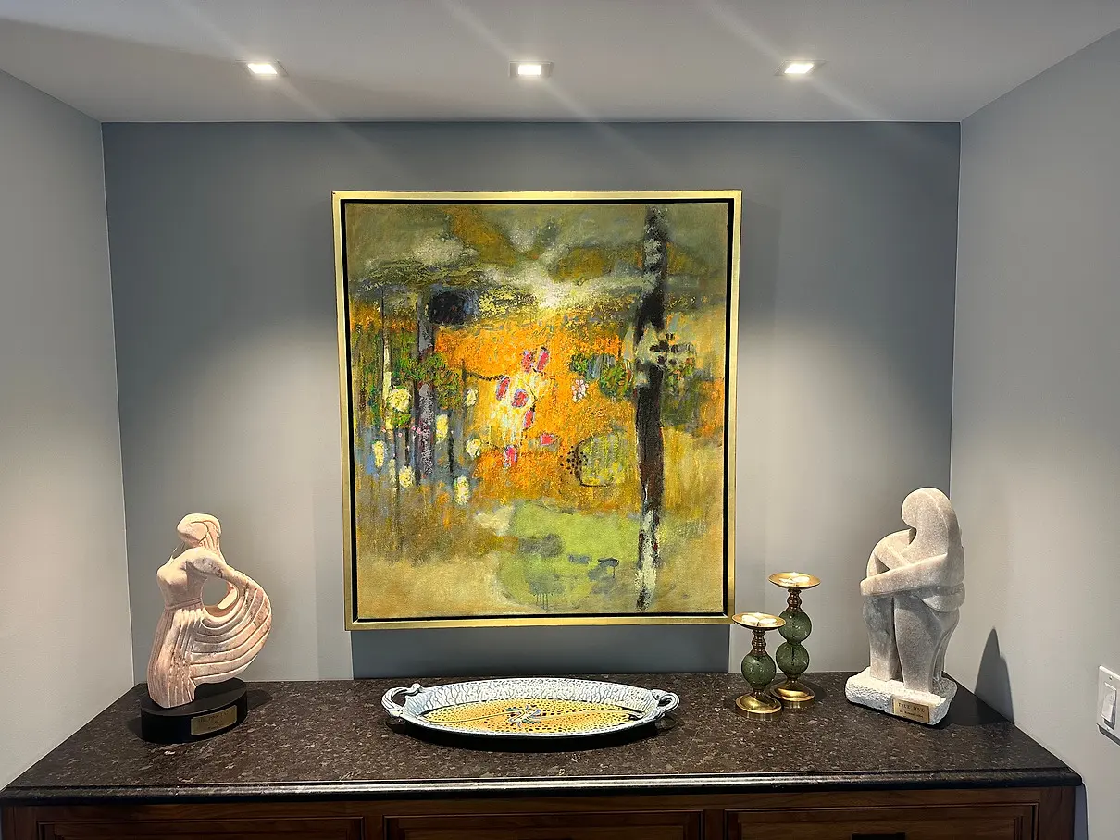
New smaller alcove with buffet moved and lights added for warmth and displayed artwork. The wall unit built in by the old owners let you see the staircase through the mesh, so we closed that off and moved the TV over the fireplace instead.
Family room and kitchen
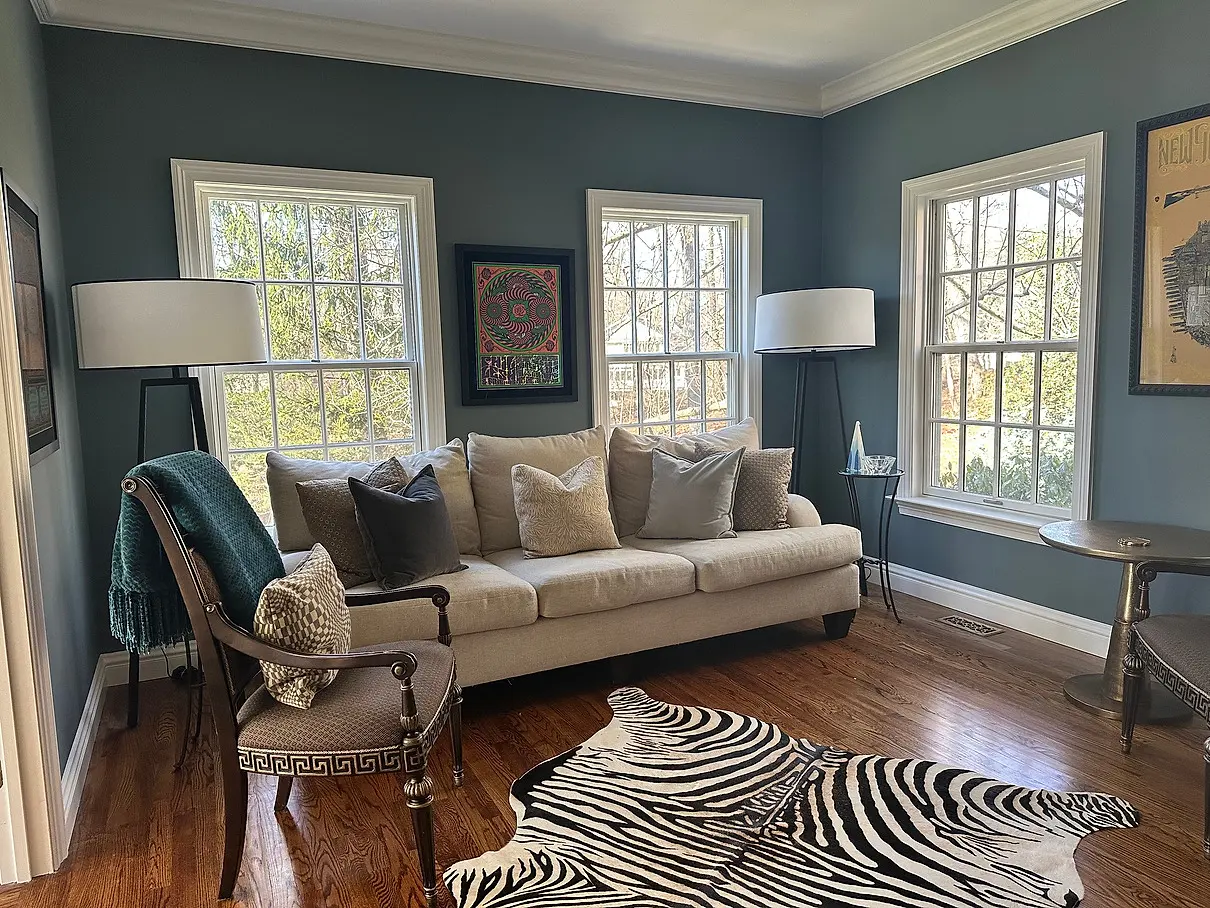
Bar room
Mudroom
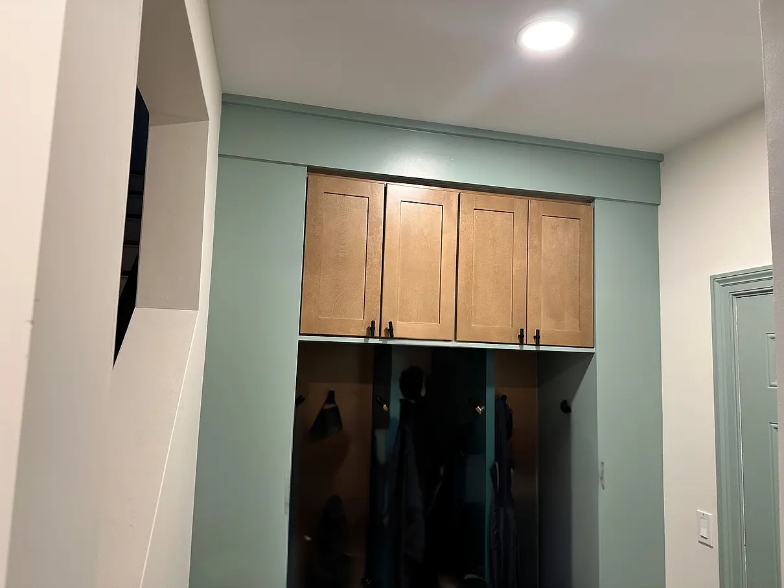
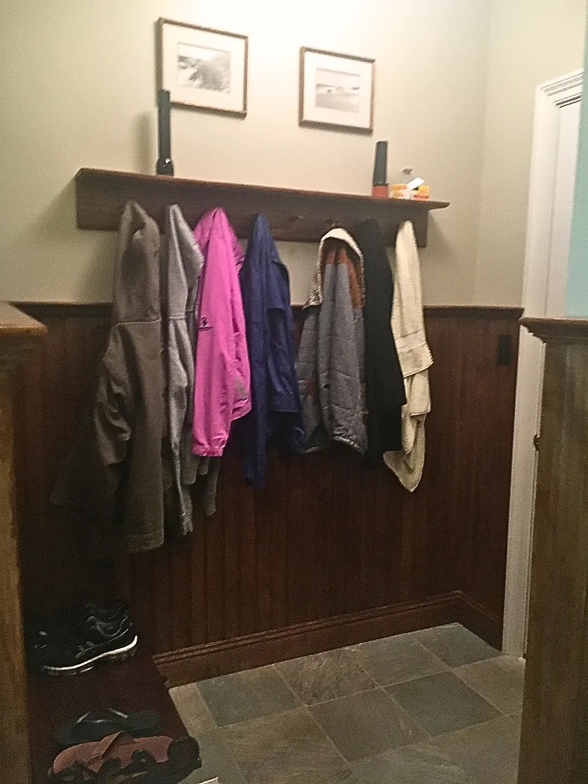
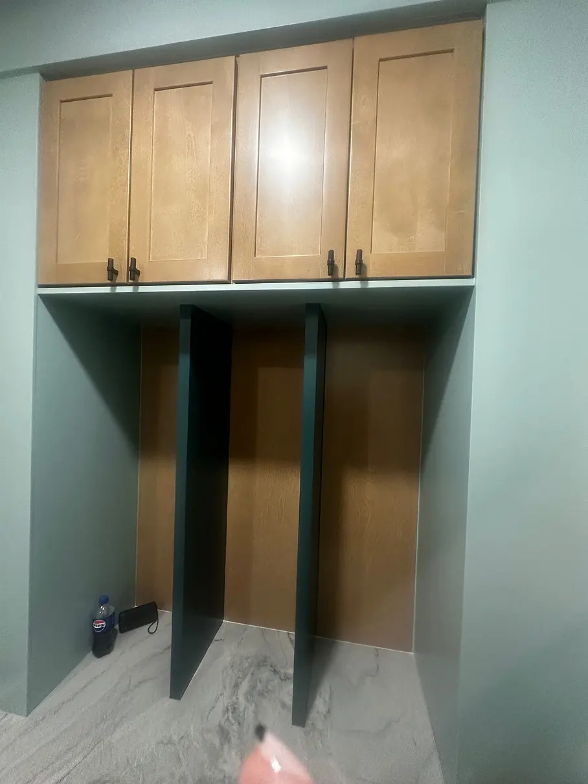
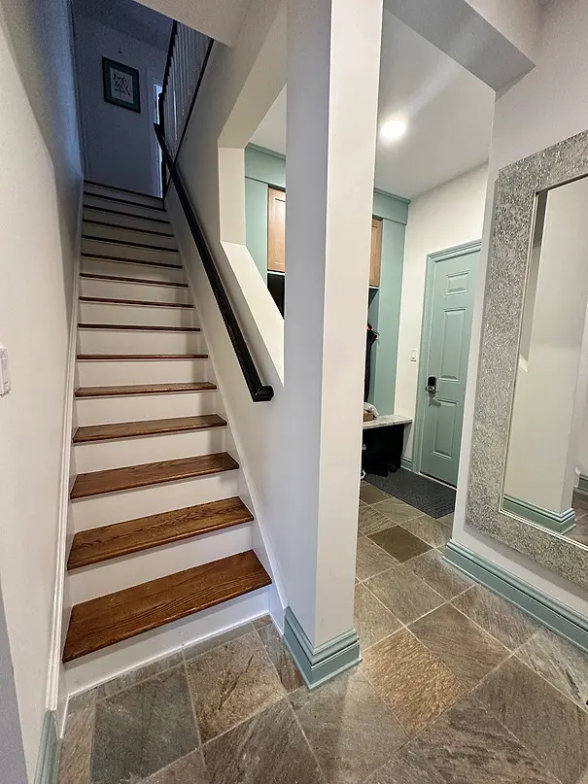
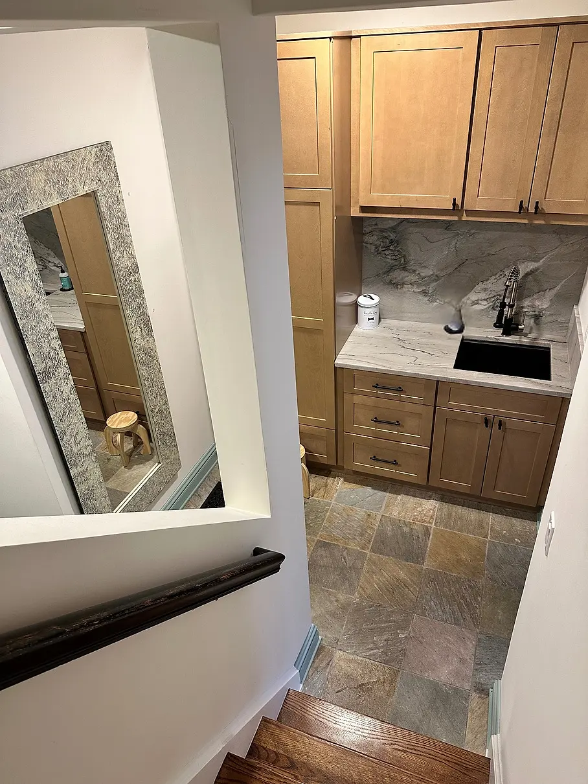
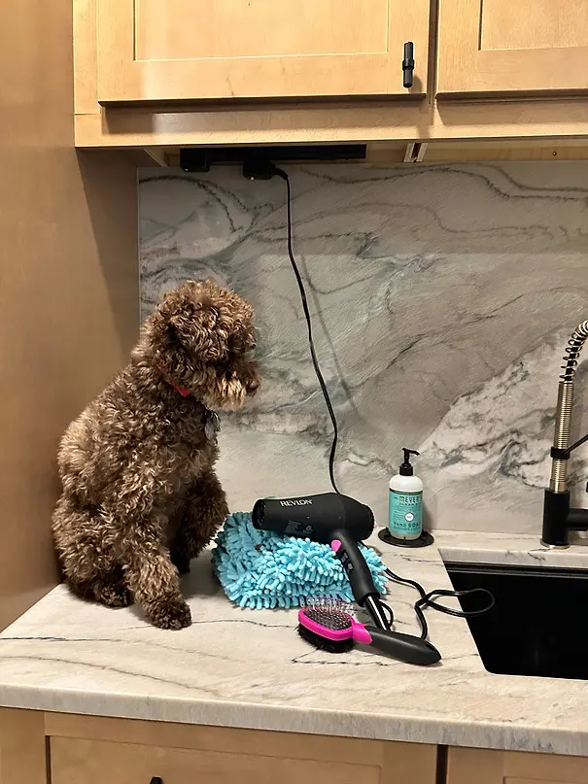
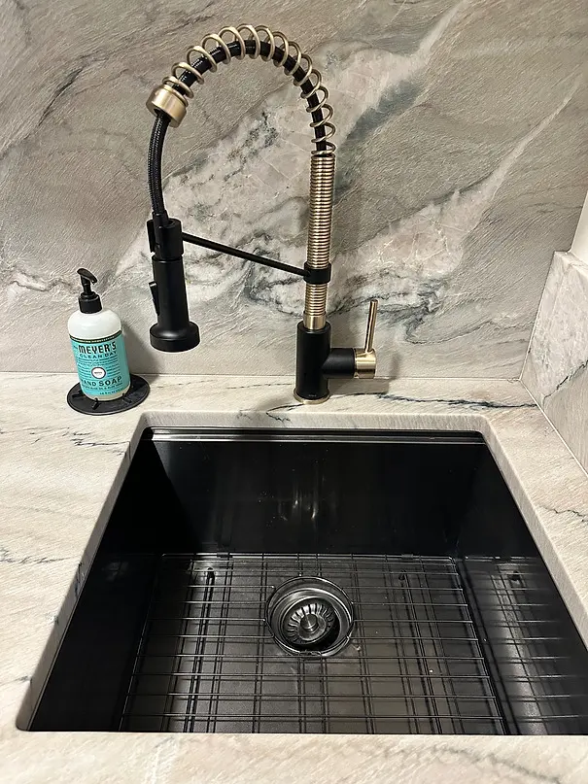
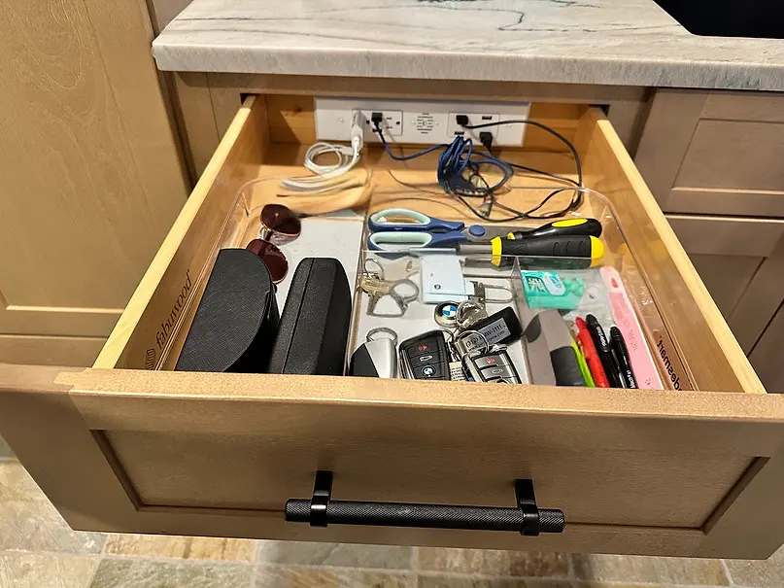
Before: this mudroom and laundry room lacked sufficient storage space for a family of four, especially come wintertime. As a major thoroughfare between the garage, the kitchen area and the back staircase, it needed to change. After: to open up a small space, I cut a window in the wall and raised the header (the weight-bearing beam needed to stay). Custom-built cubbies for jackets and backpacks with shoe storage below, hat and glove cabinets above. Created a coat closet and other storage on one side, and a charging station and a doggie day spa with slop sink for the mudroom.
Mudroom
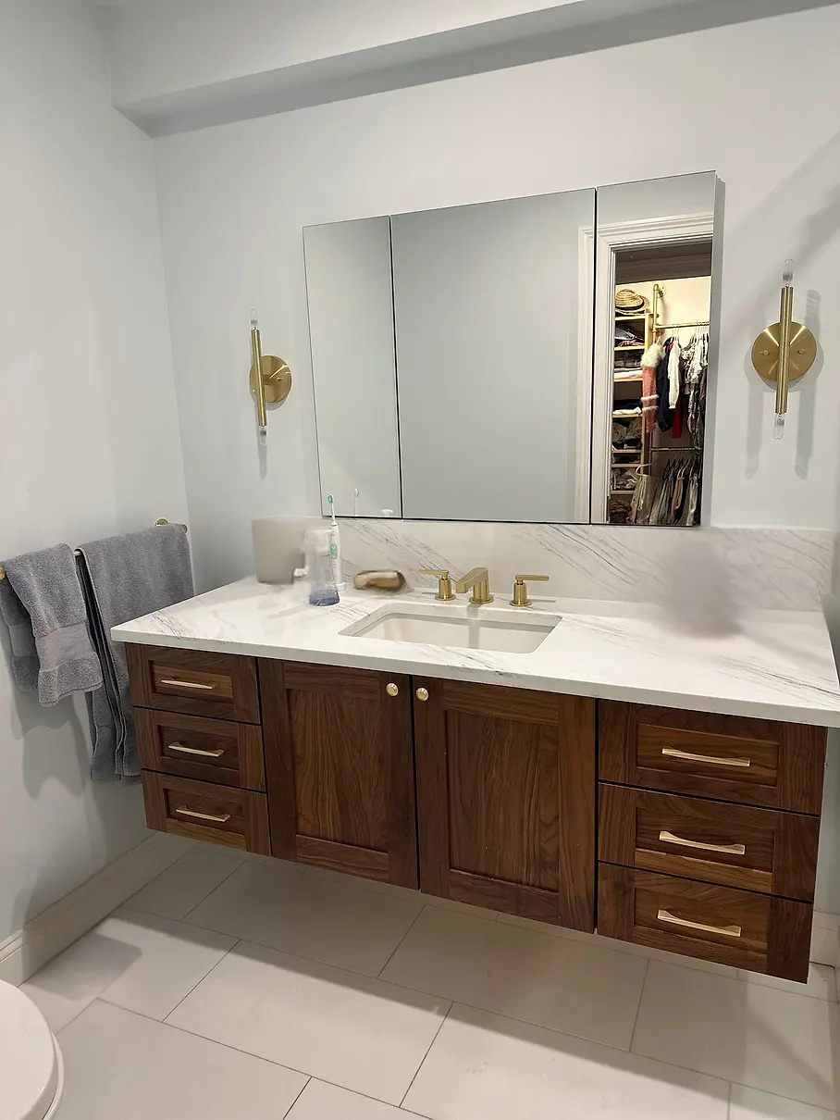
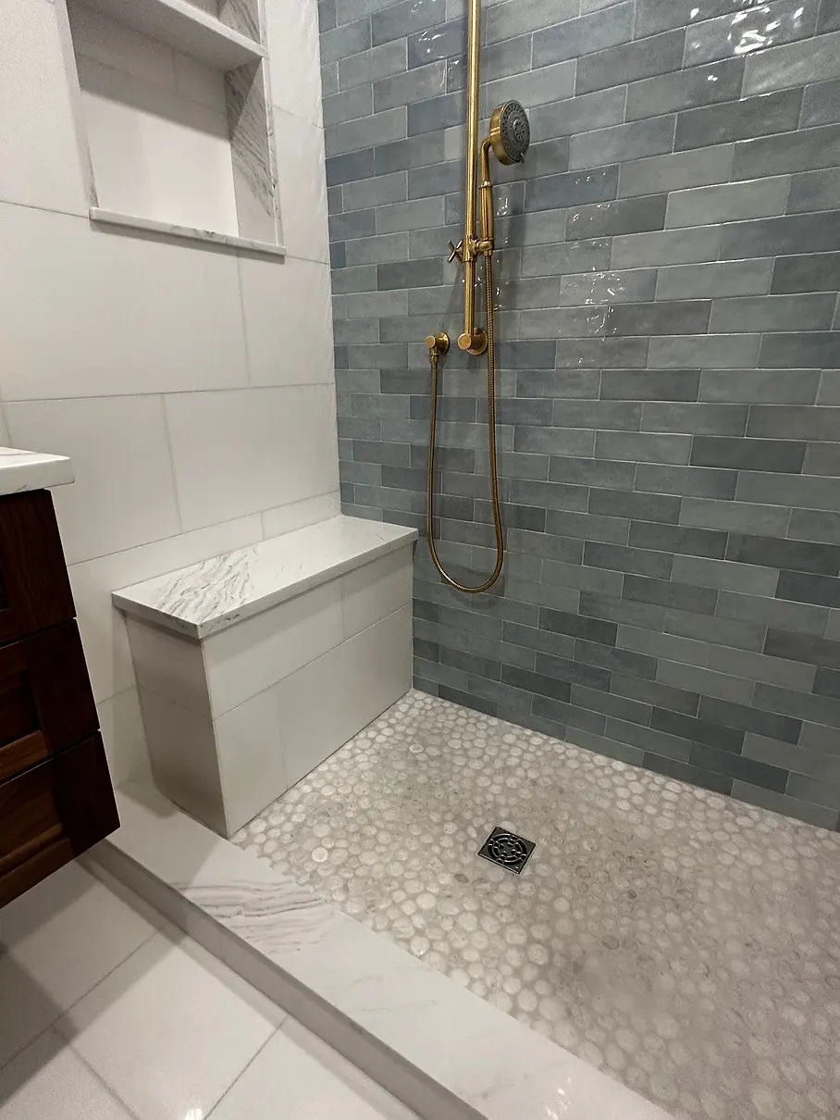
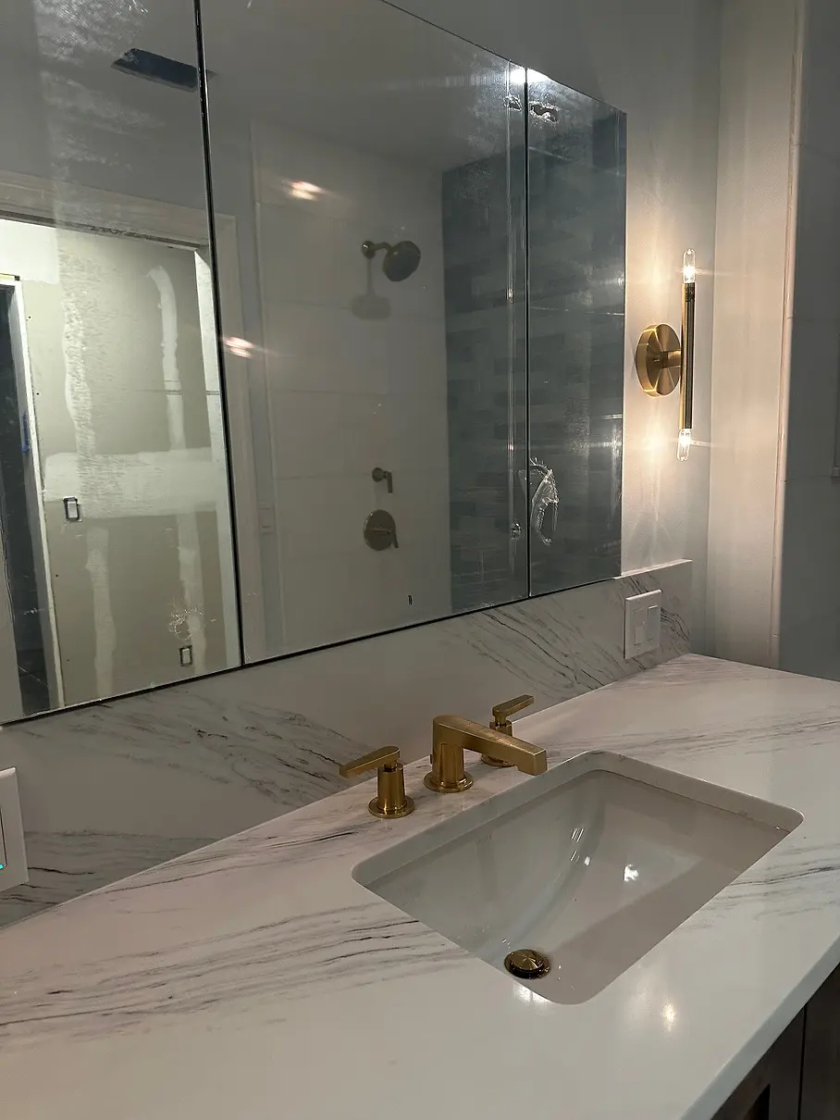
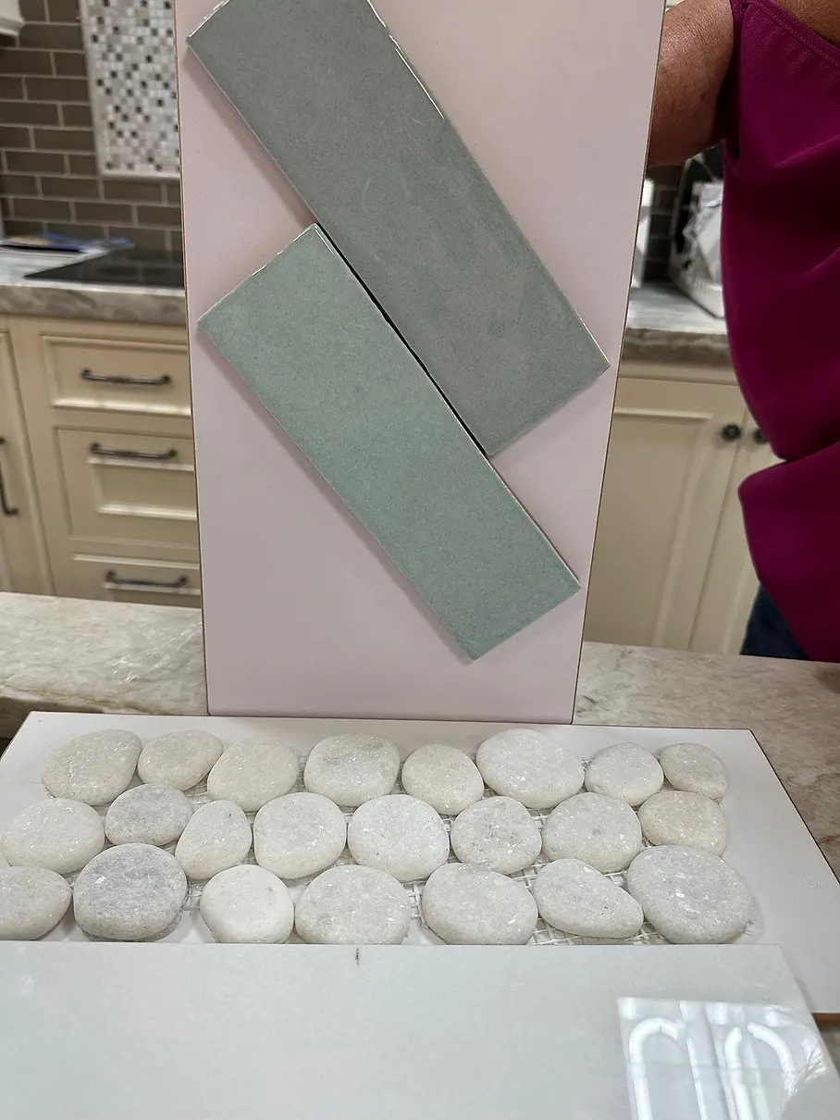
New bathroom
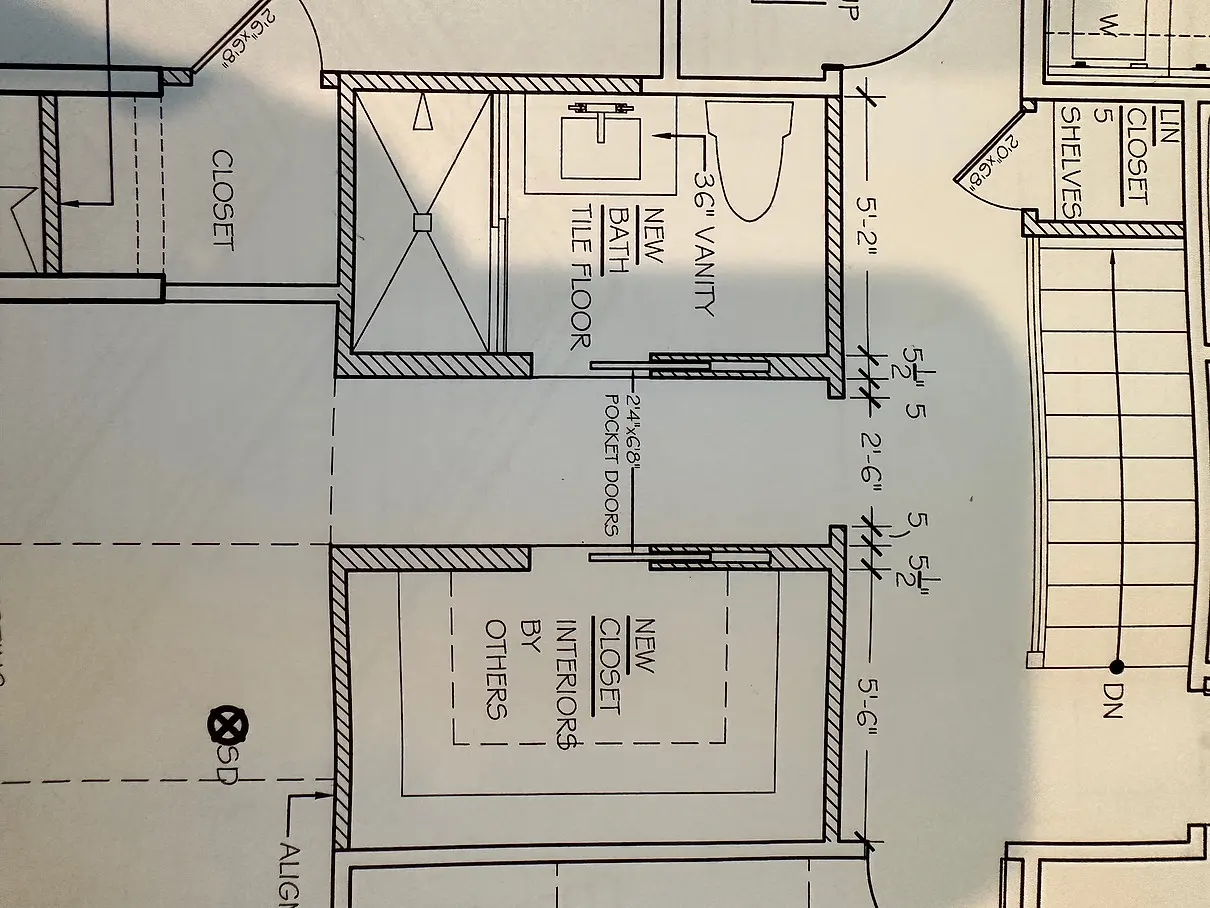
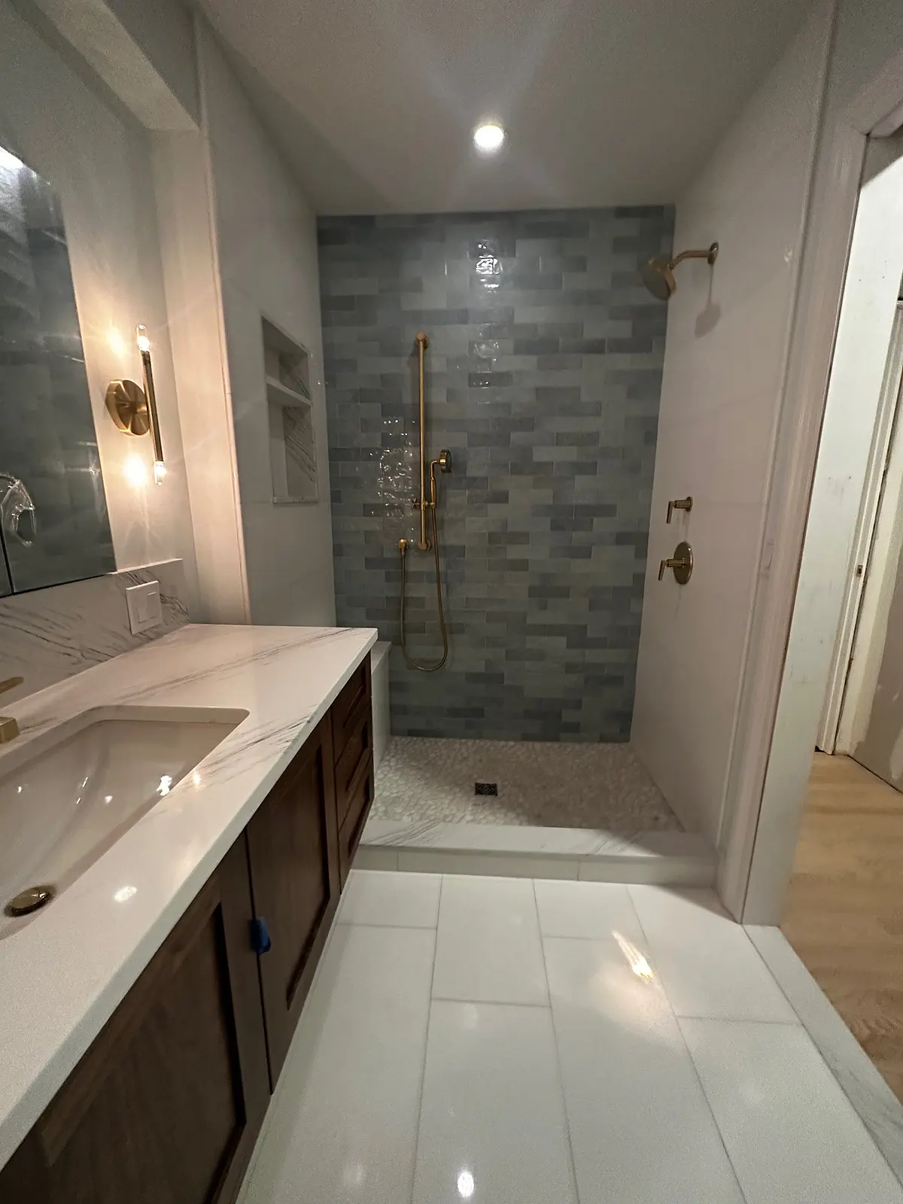
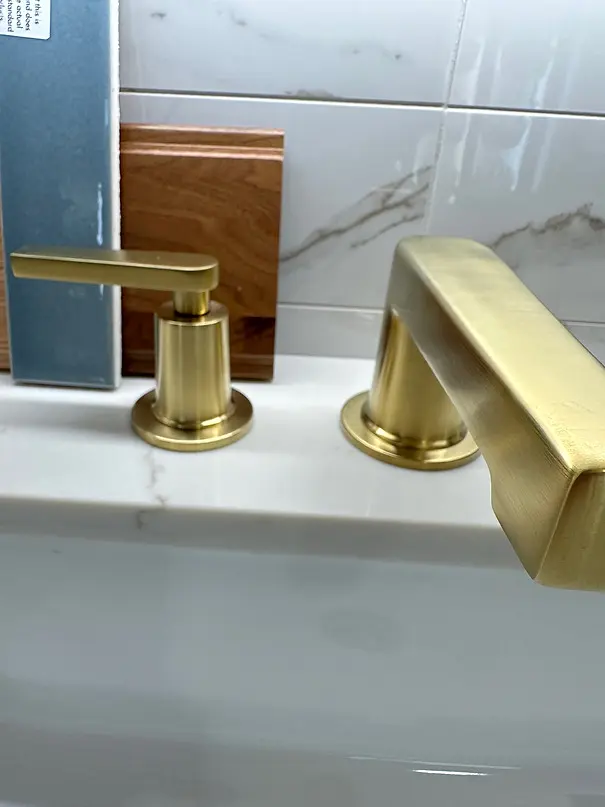
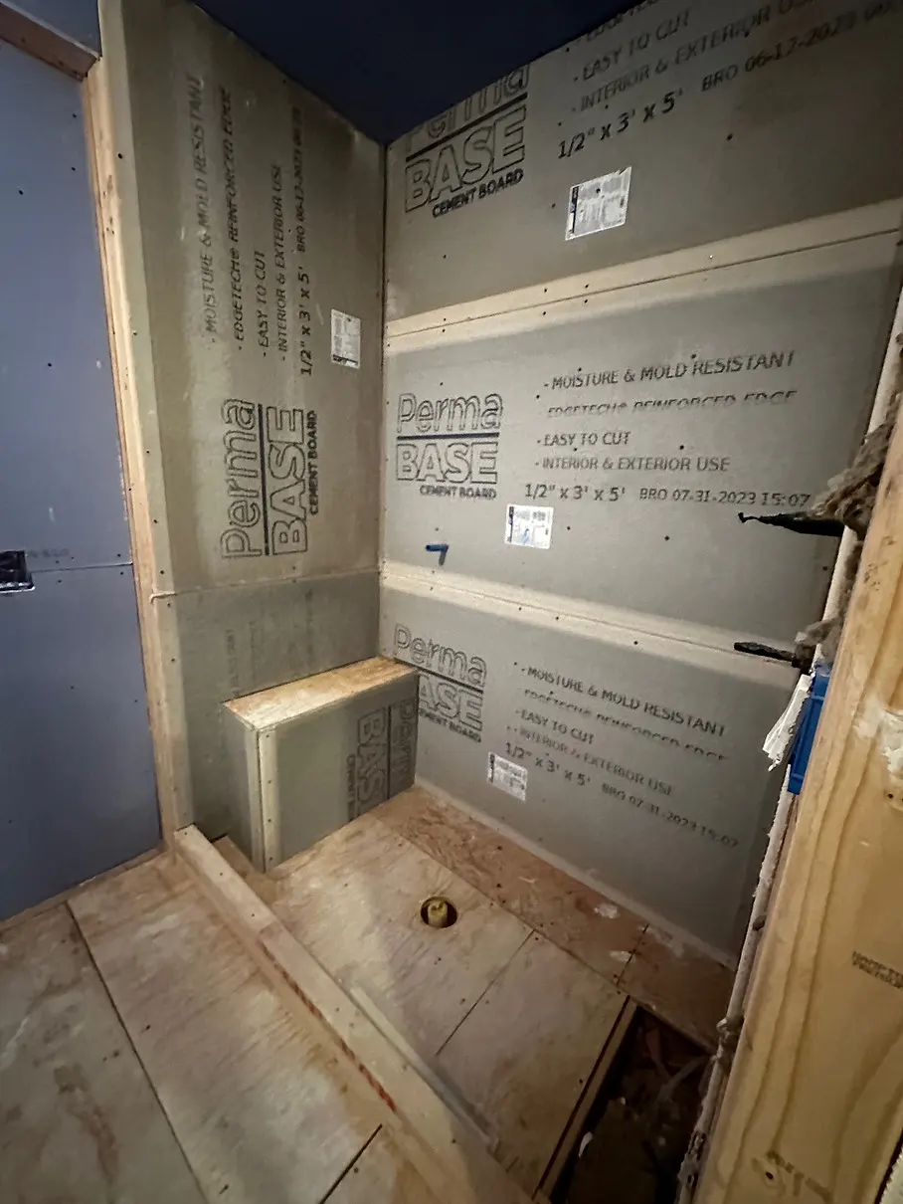
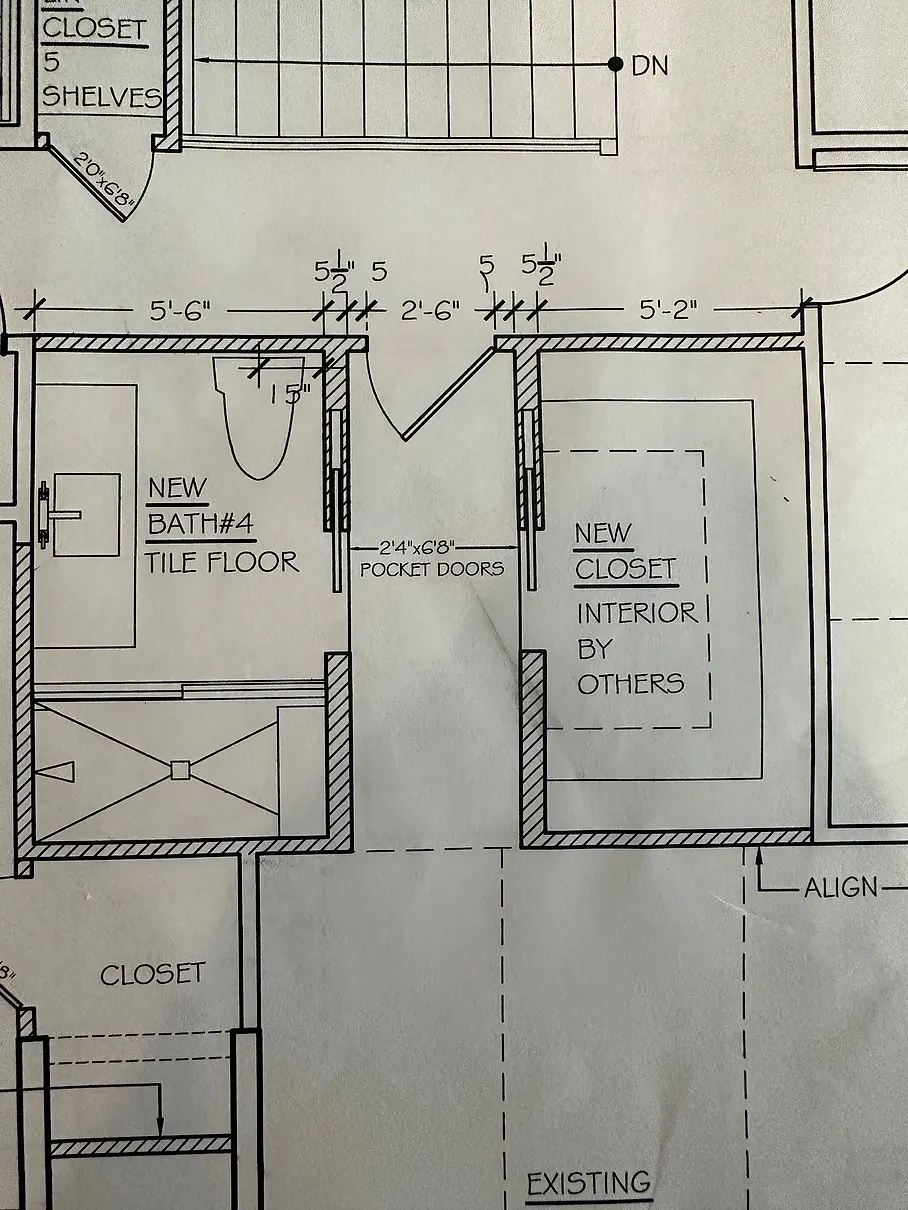
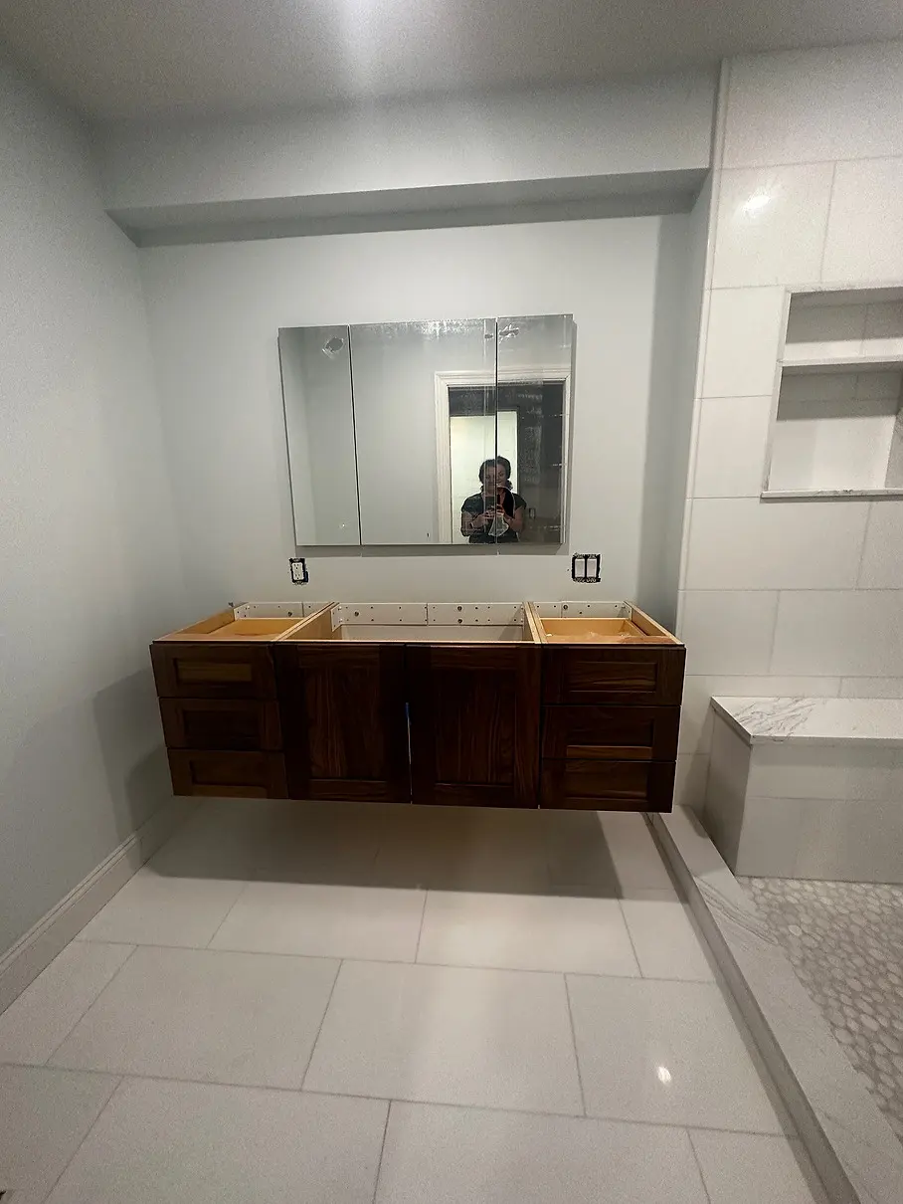
Worked closely with the architect to create an ensuite bathroom and expanded walk-in closet without compromising livable space in the bedroom. Selection of materials: ceramic tile, riverstone marble shower floor, marble floors and shower wall. Light fixtures and plumbing faucets, new toilet, paint, fans and glass shower doors. Built a new shower with bench and niche, inset lighted medicine chest, three-way mirrors and sconce lighting. Floating vanity and glass shower doors.
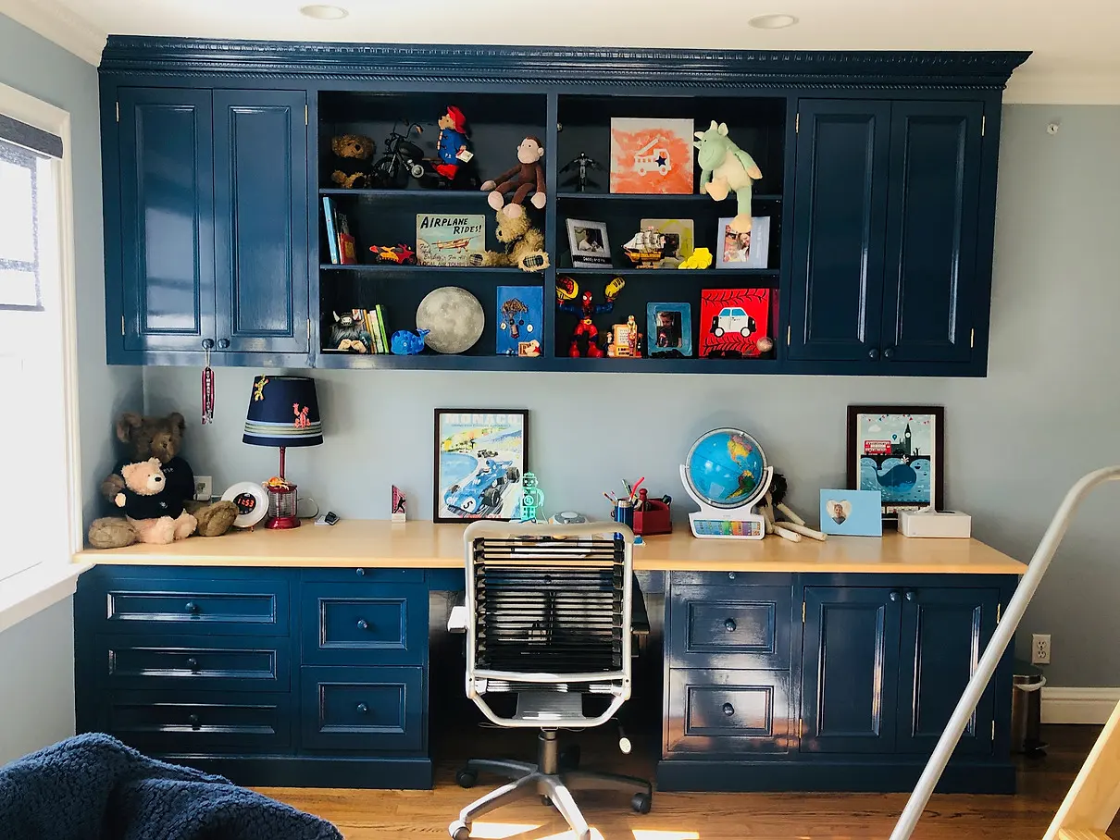
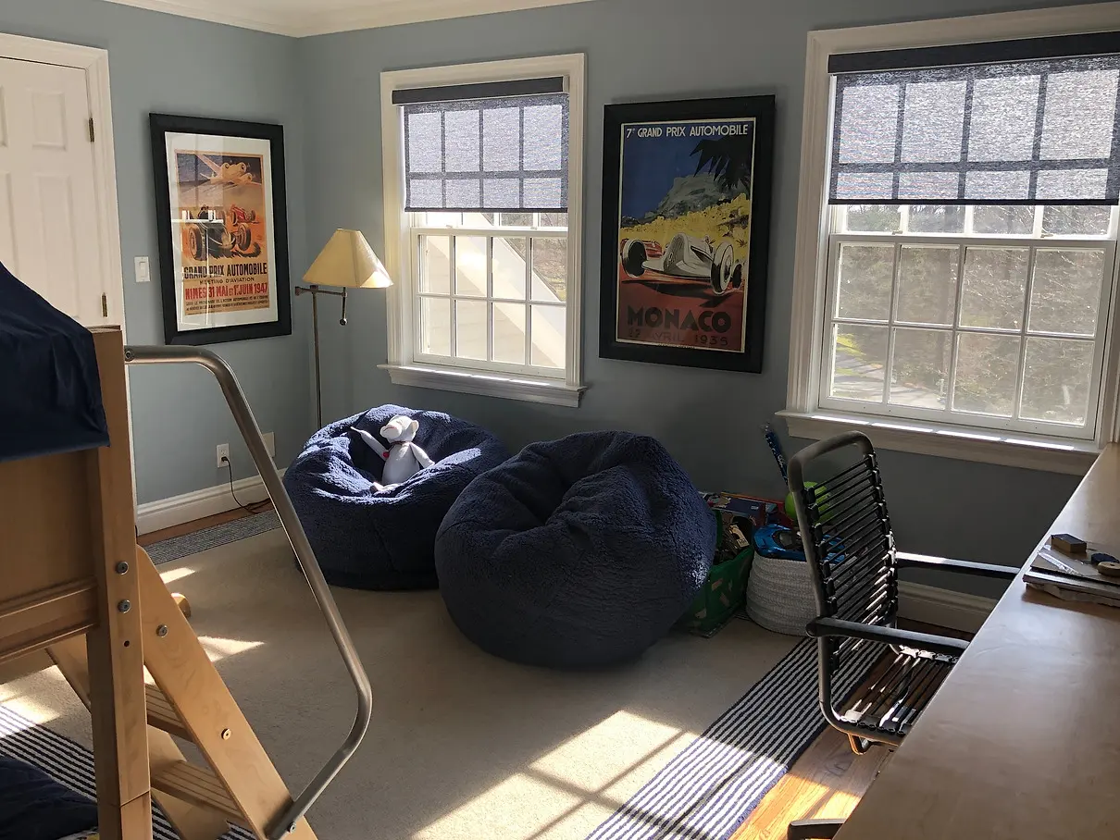
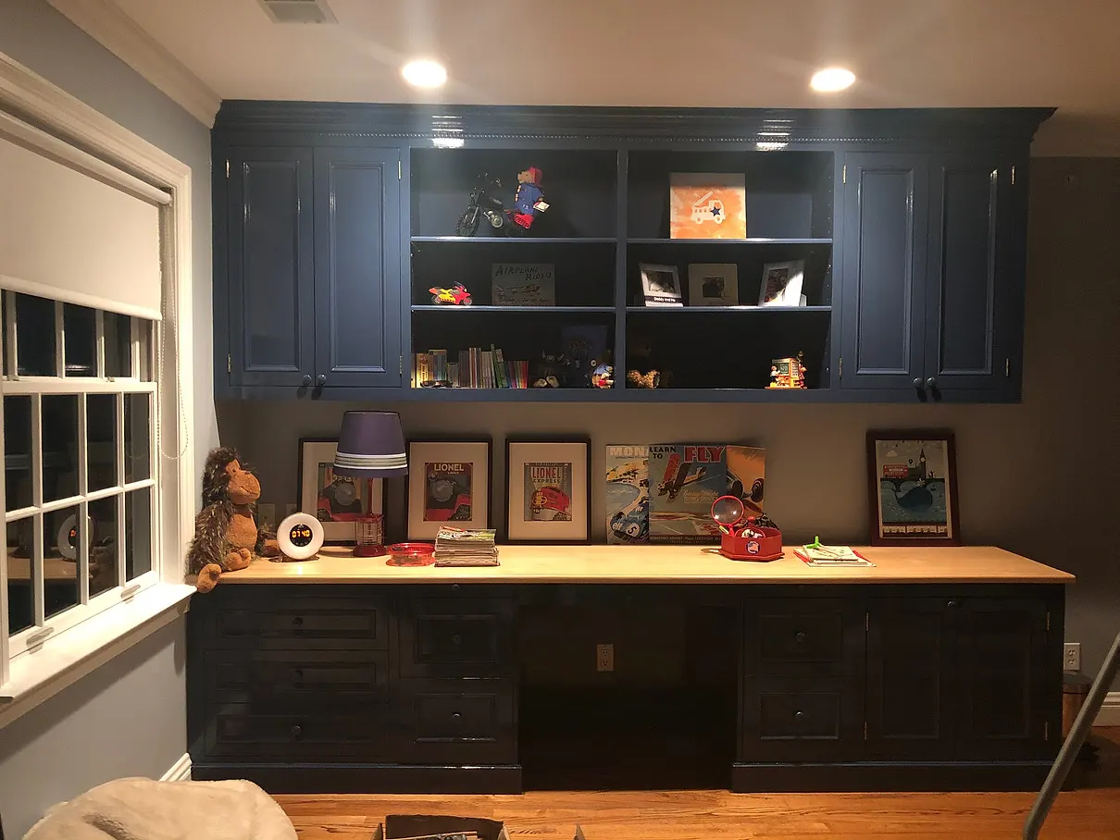
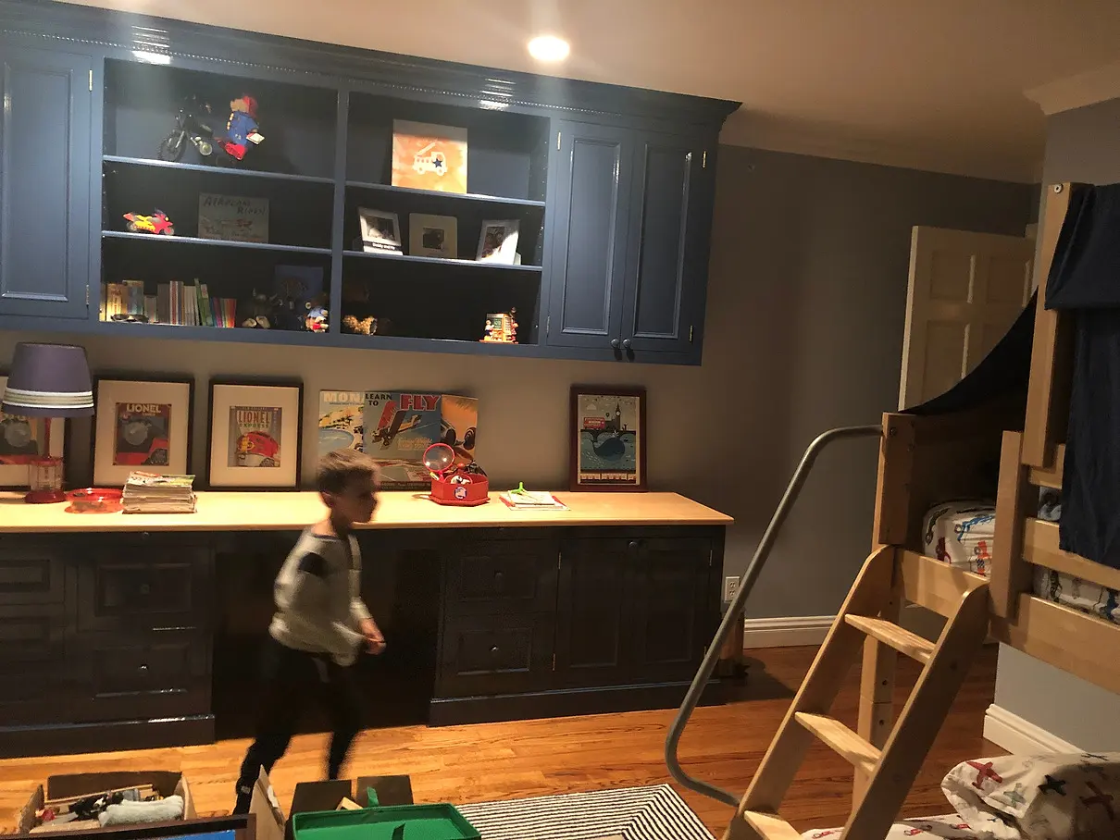
Boys bedroom
Laundry room
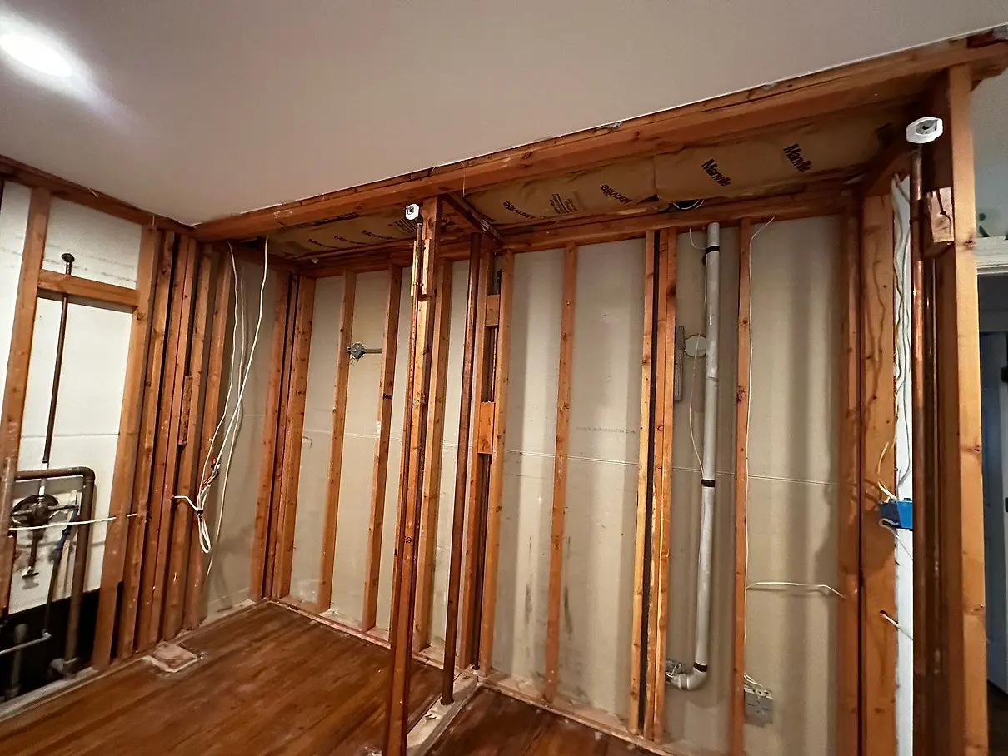
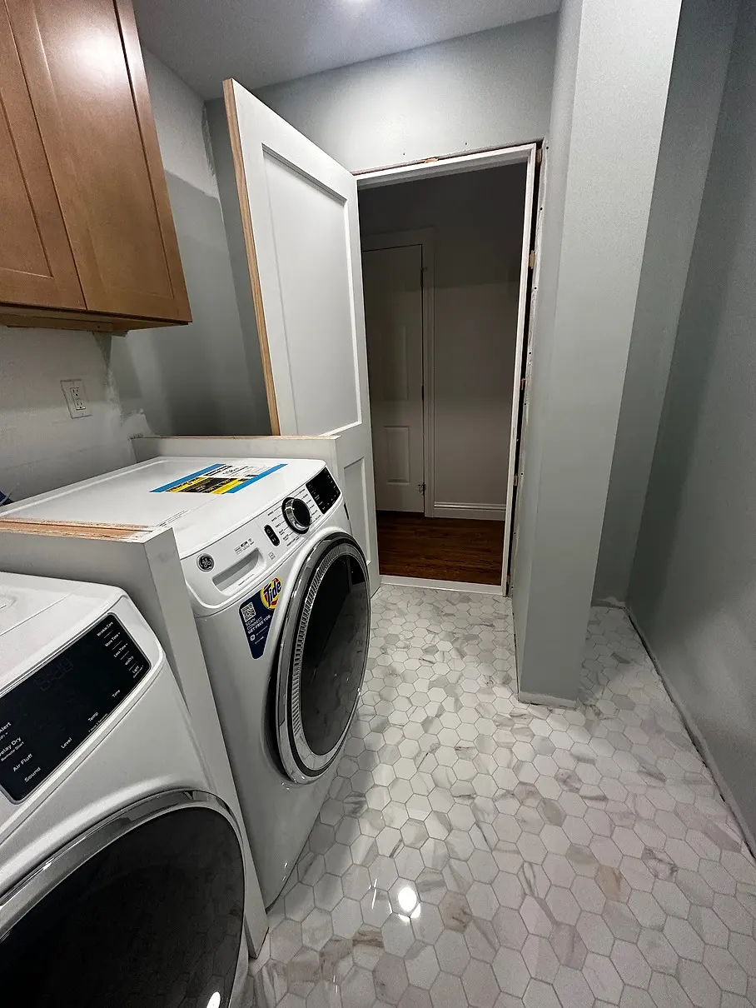
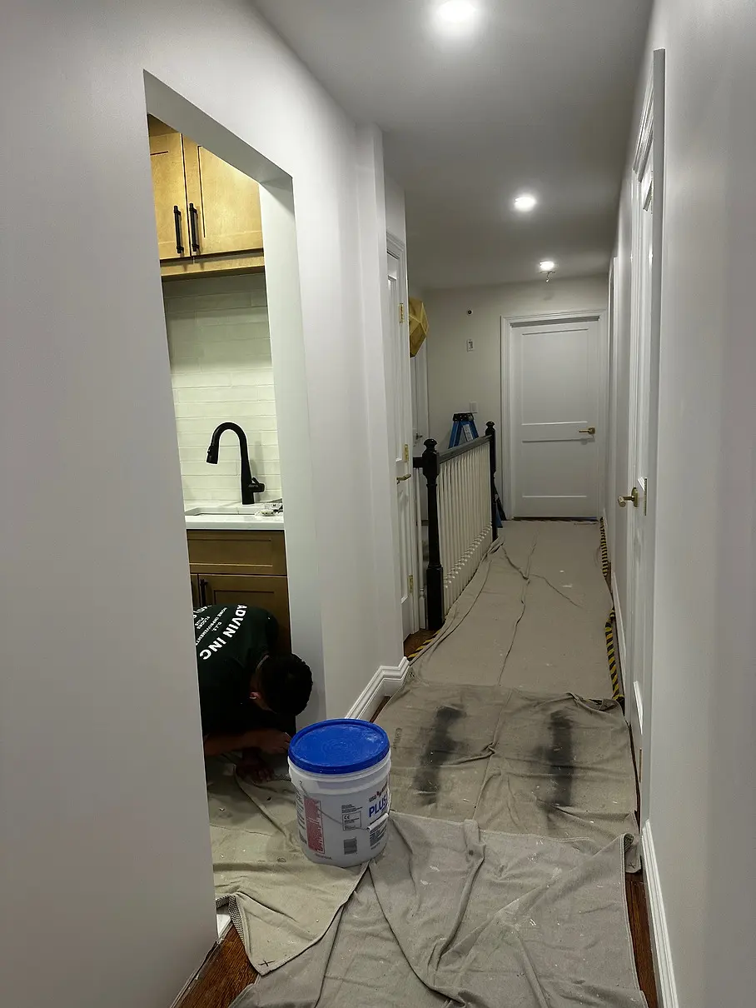
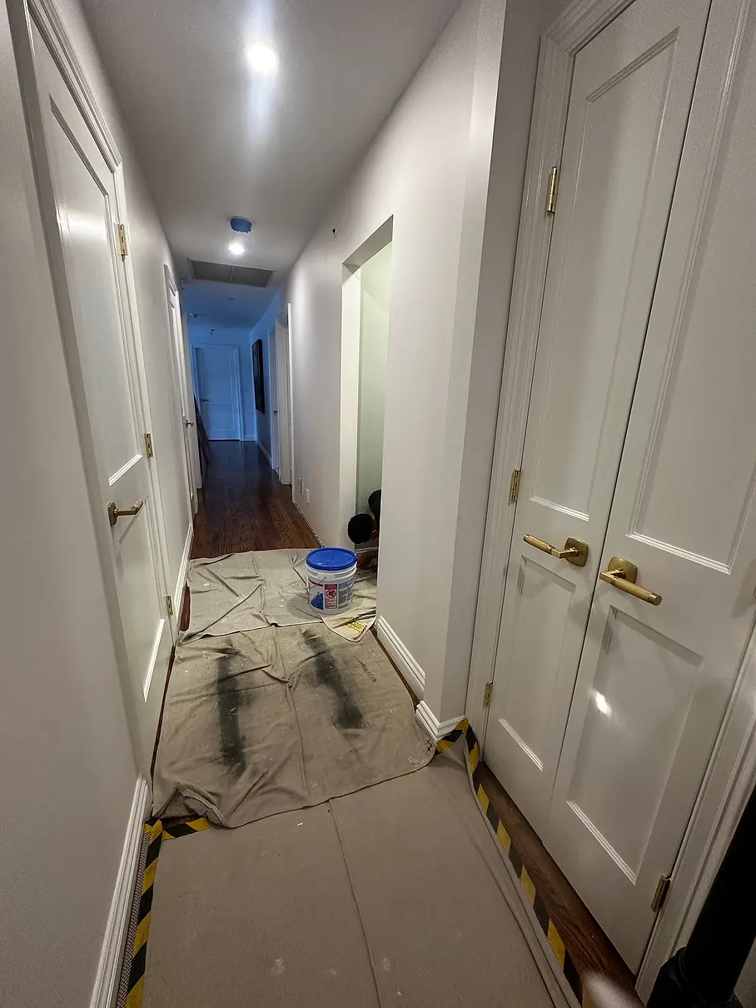
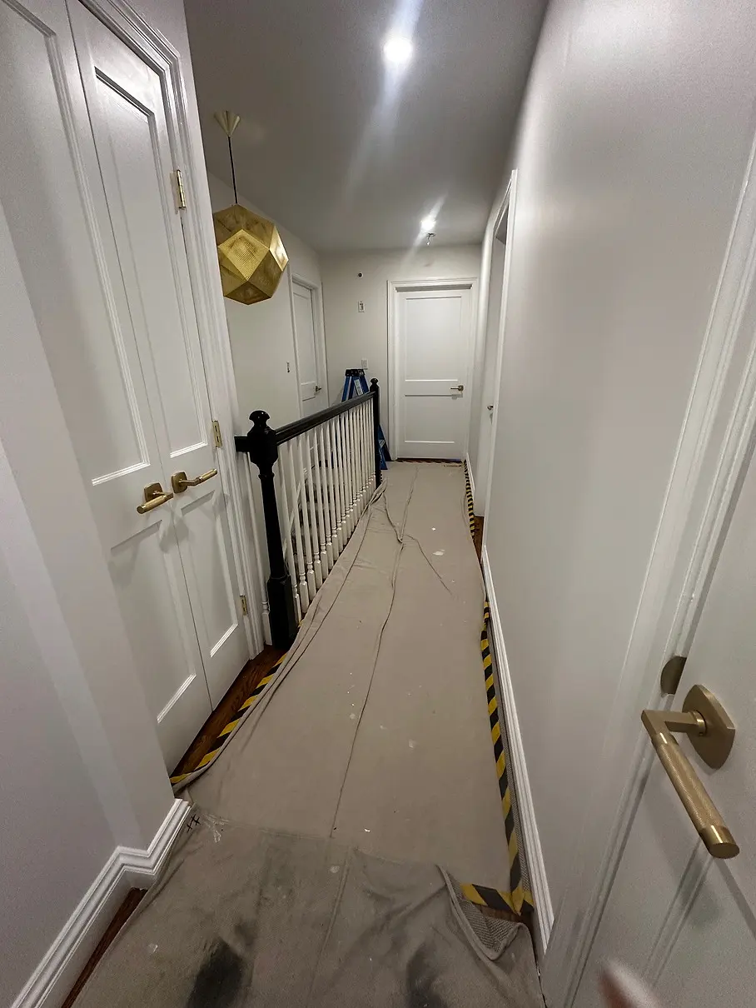
To create the laundry room, we borrowed space (double closets) from a guest room to create space for a second-floor laundry room. Added a sliding wall-door to enhance soundproofing, and added additional soundproofing to the walls. Installed high hats in the hallway. Moved the entrance to the bedroom to better stagger traffic flow around the staircase.
Hallway and doors
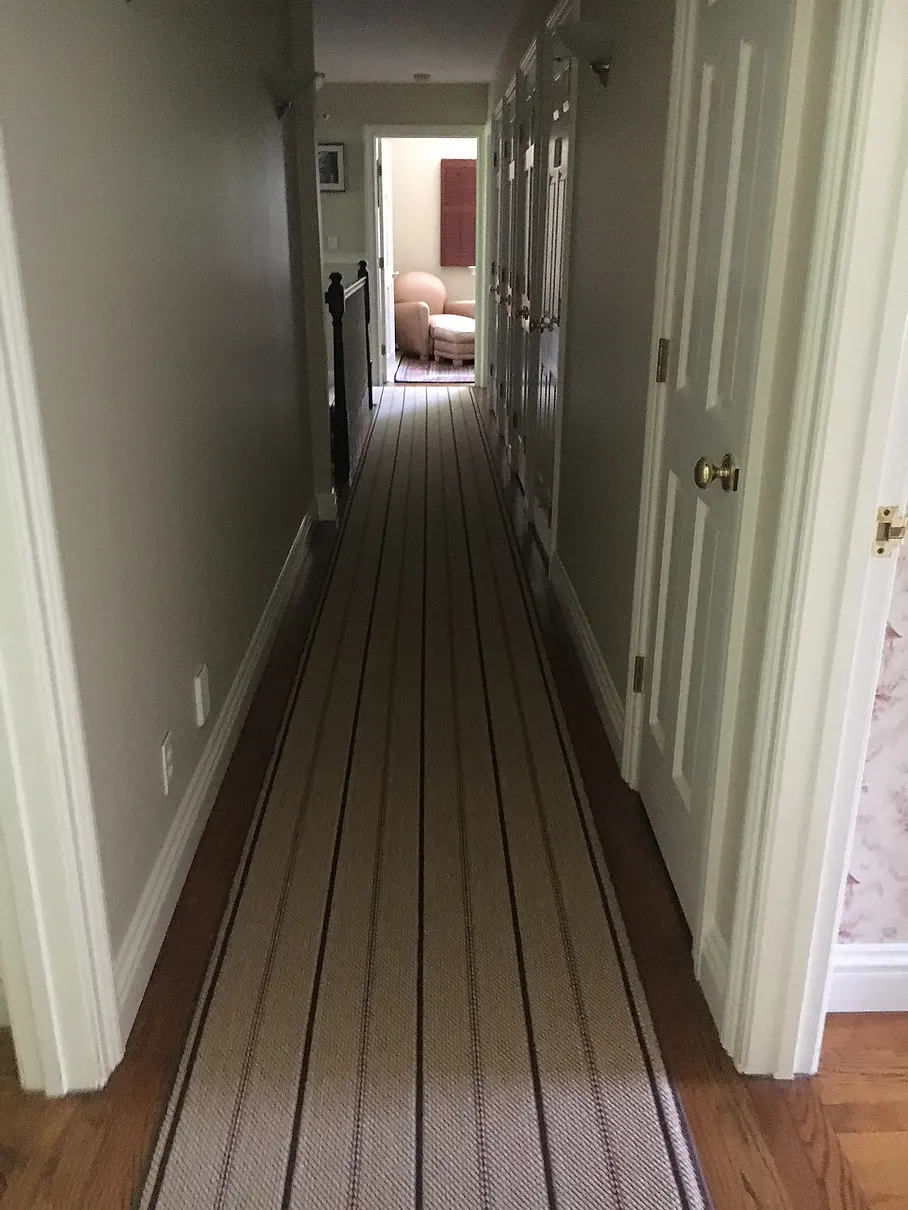
Added a new hallway linen closet, and took away the three closets shown in the left photo at the end of the hallway. That space was then added to a bedroom to create a new ensuite bathroom and walk-in closet. Removal of carpet; the next phase will include sanding down floors throughout the home and adding a runner back to the hallway and stairs. Upgraded all the doors and door handles.
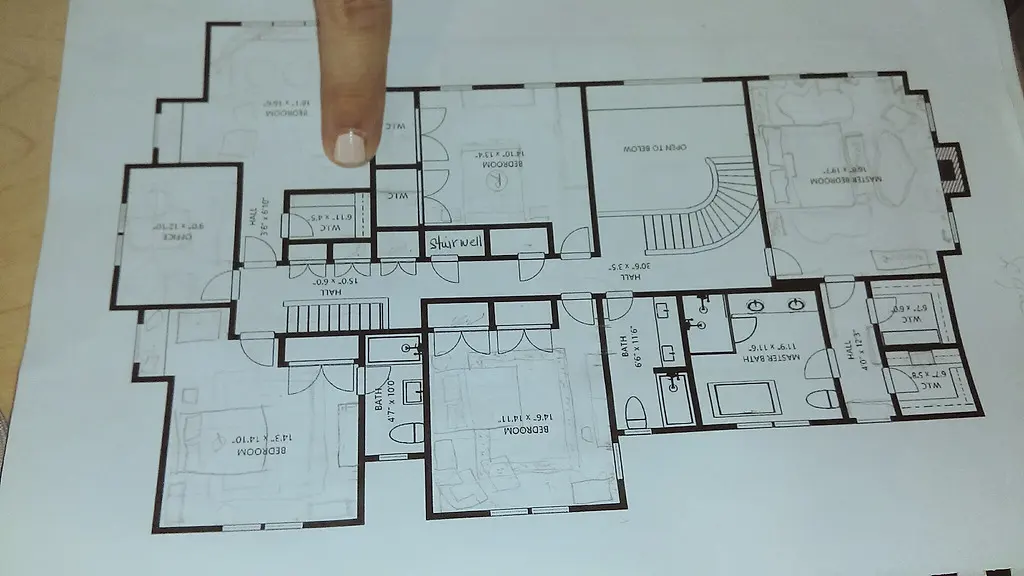
Floor plans