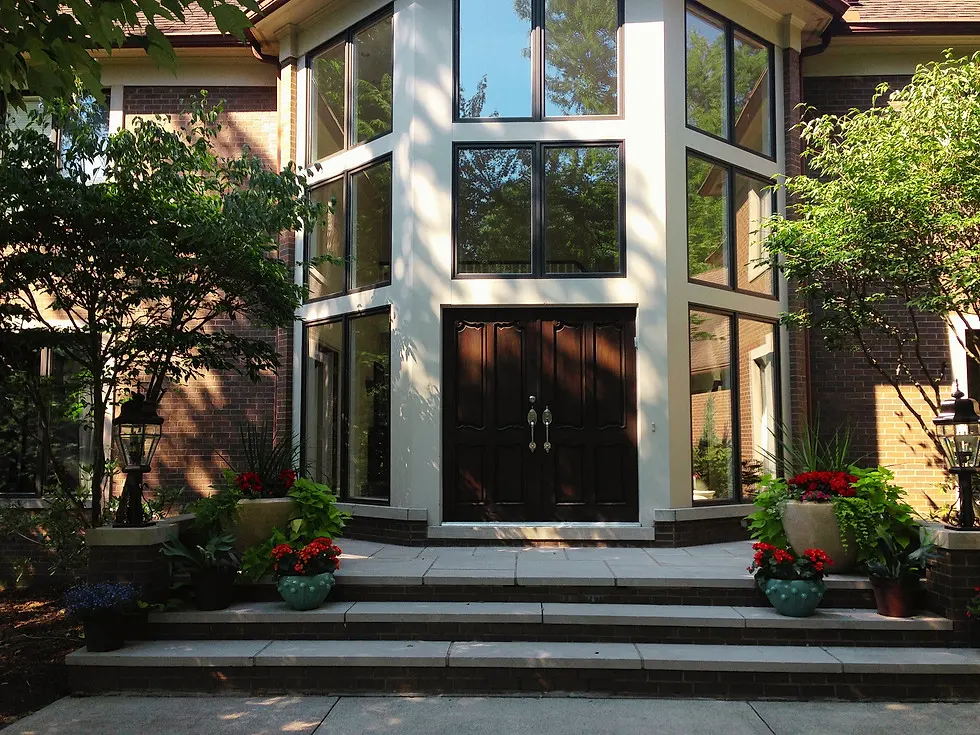
Home decor, landscape design and staging
Cederwood
Home decor and landscape design, then a staging project to sell.
The house
Kitchen
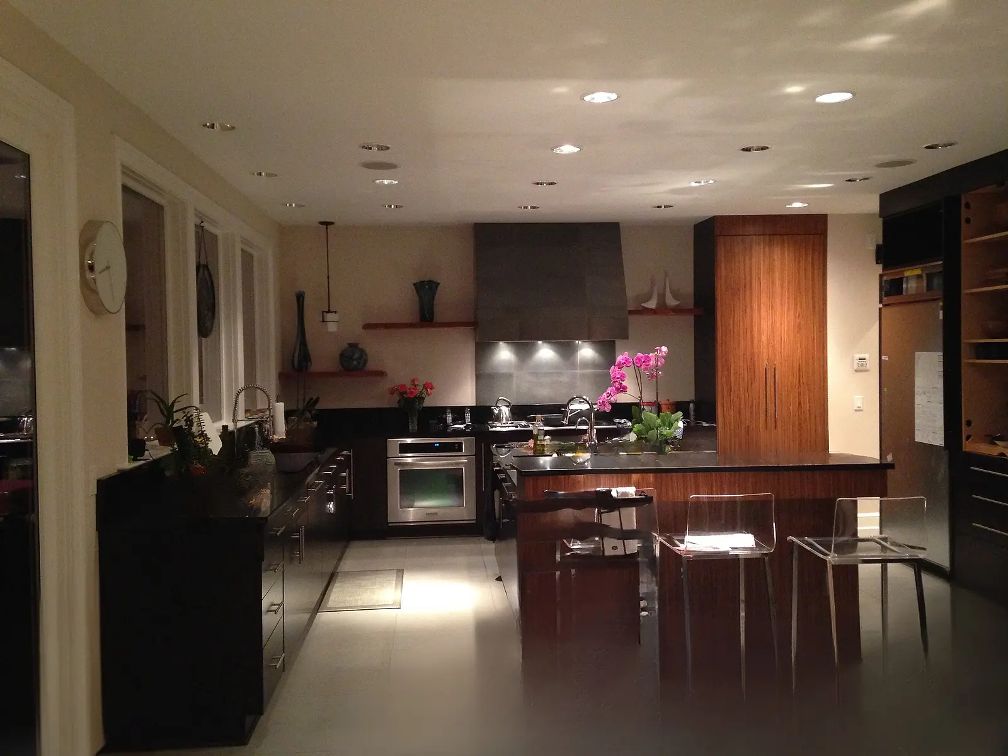
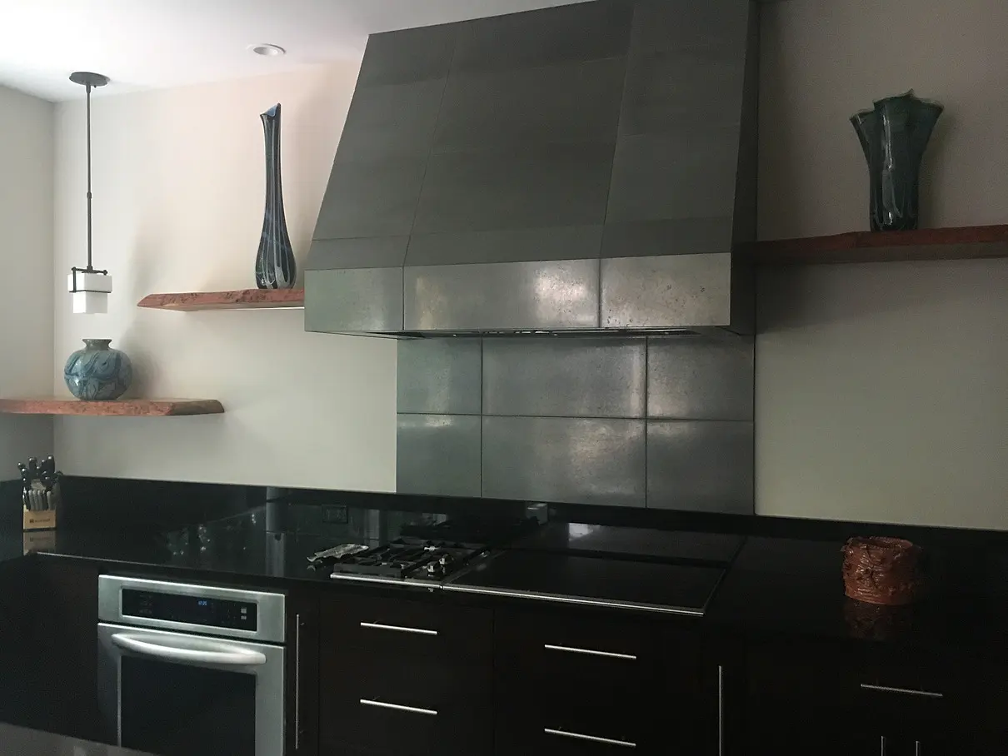
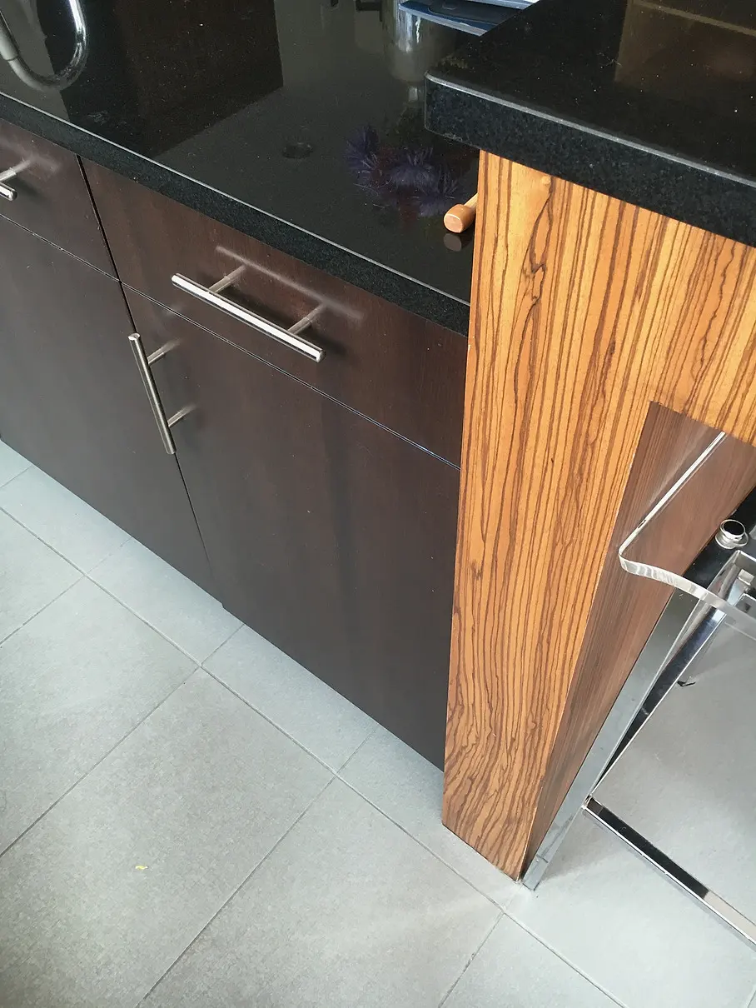
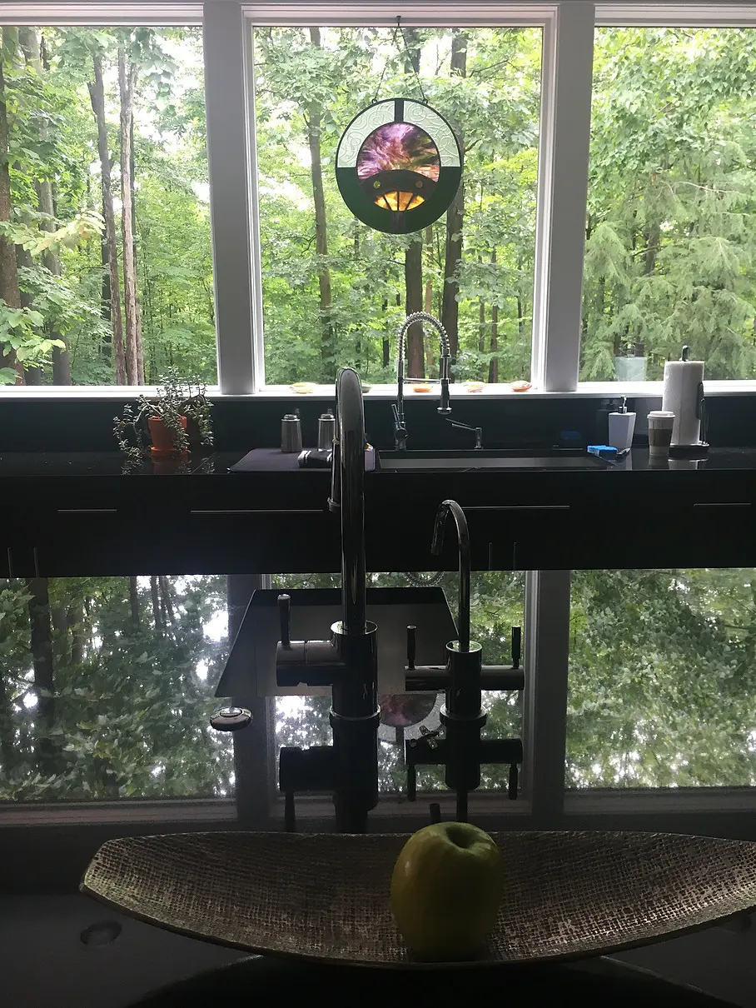
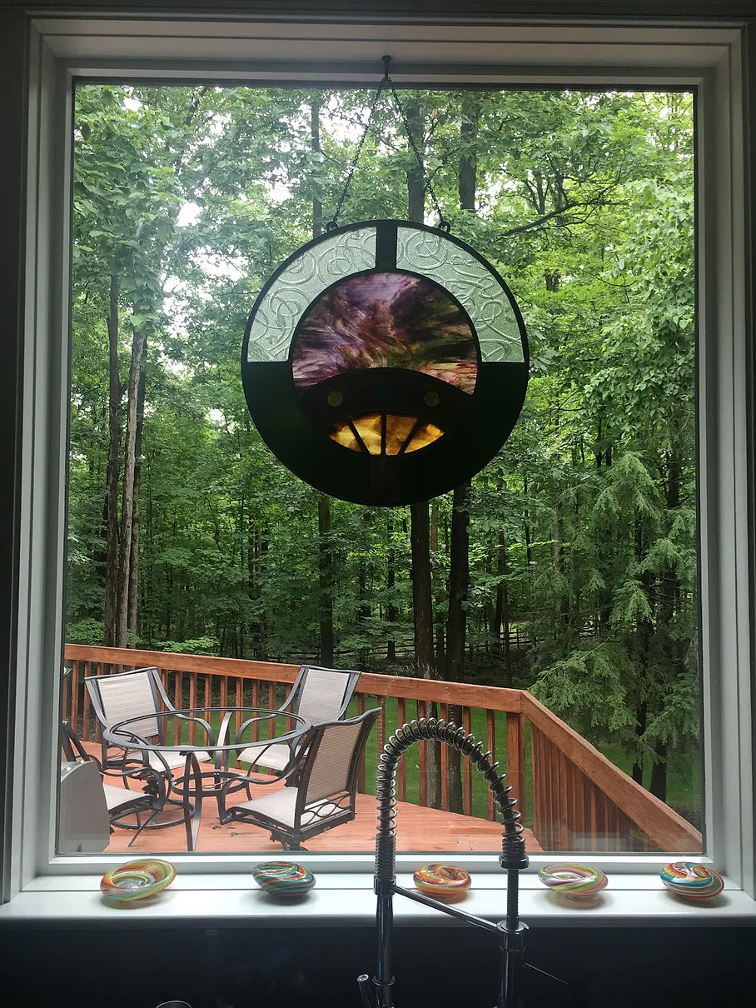
Porcelain floors, induction stovetop, granite countertops, concrete tiled hood and upgraded appliances.
Dining room
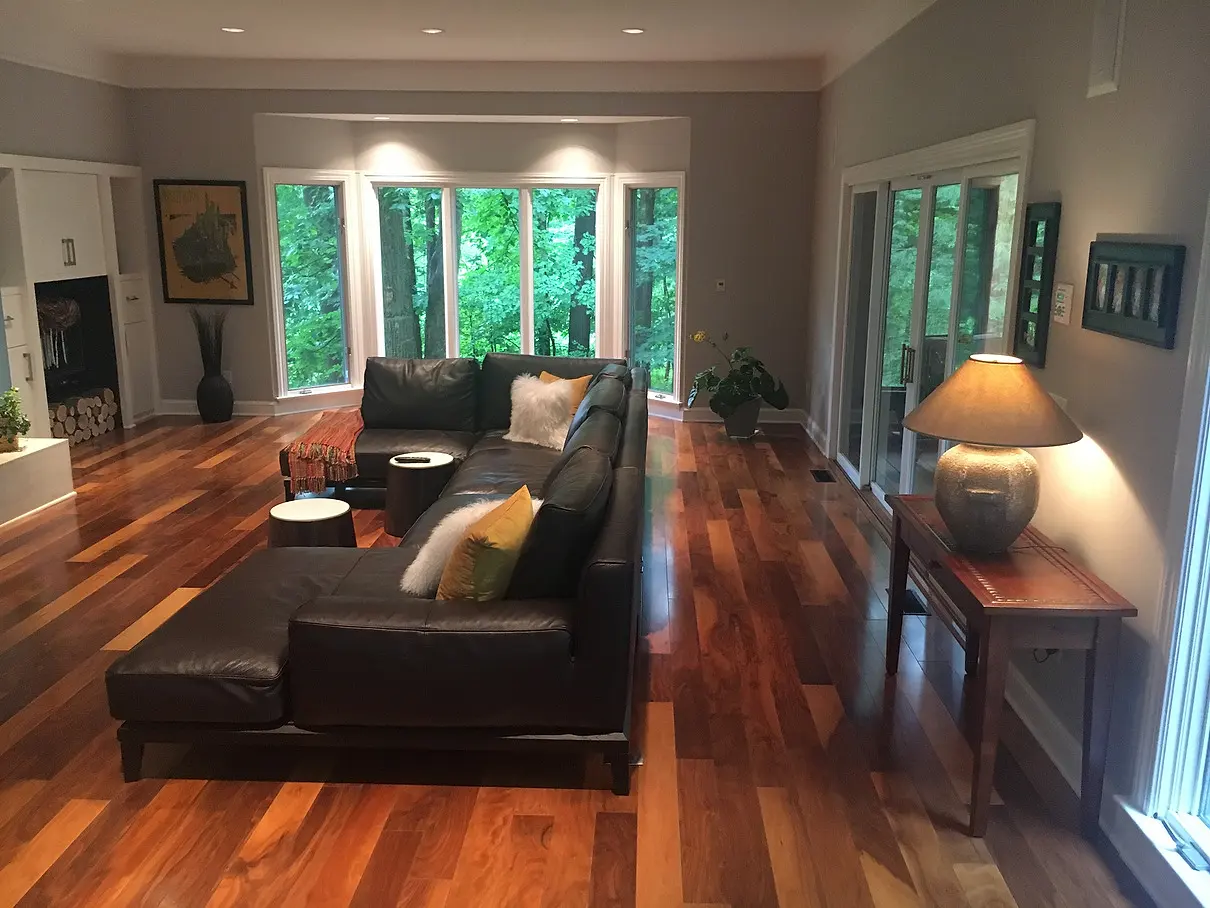
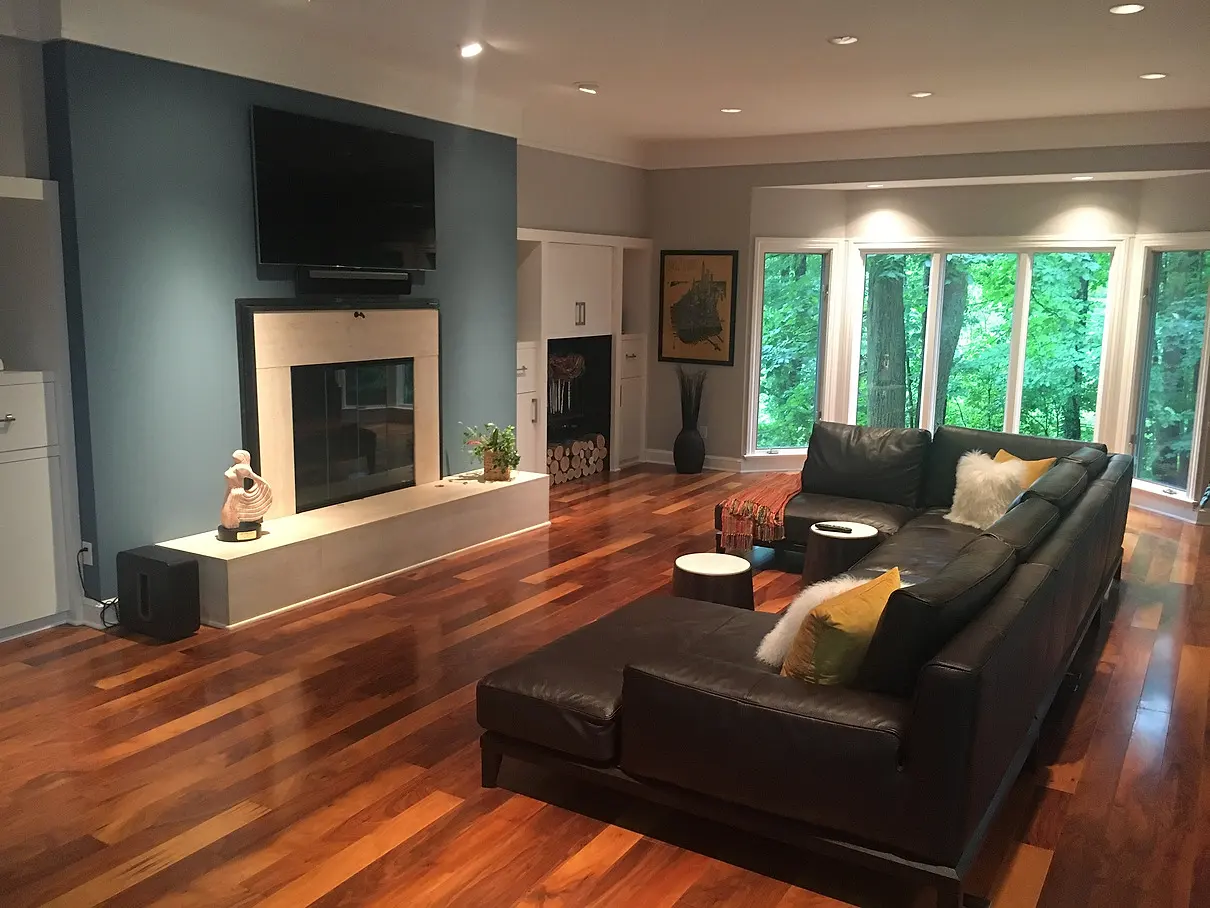
Family room
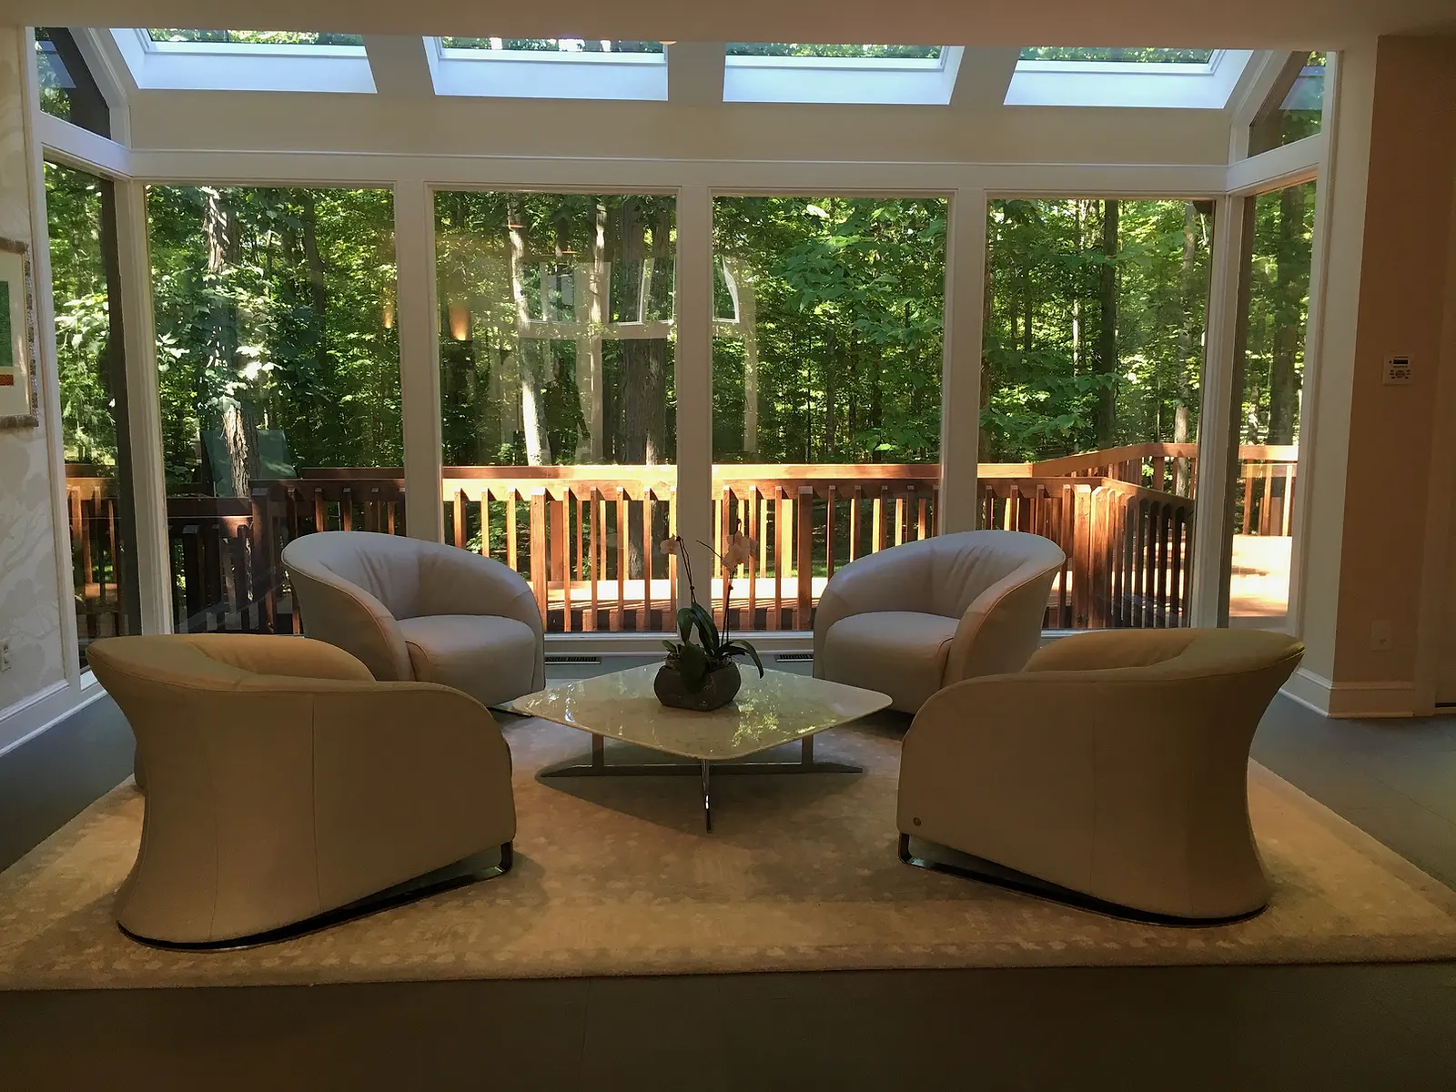
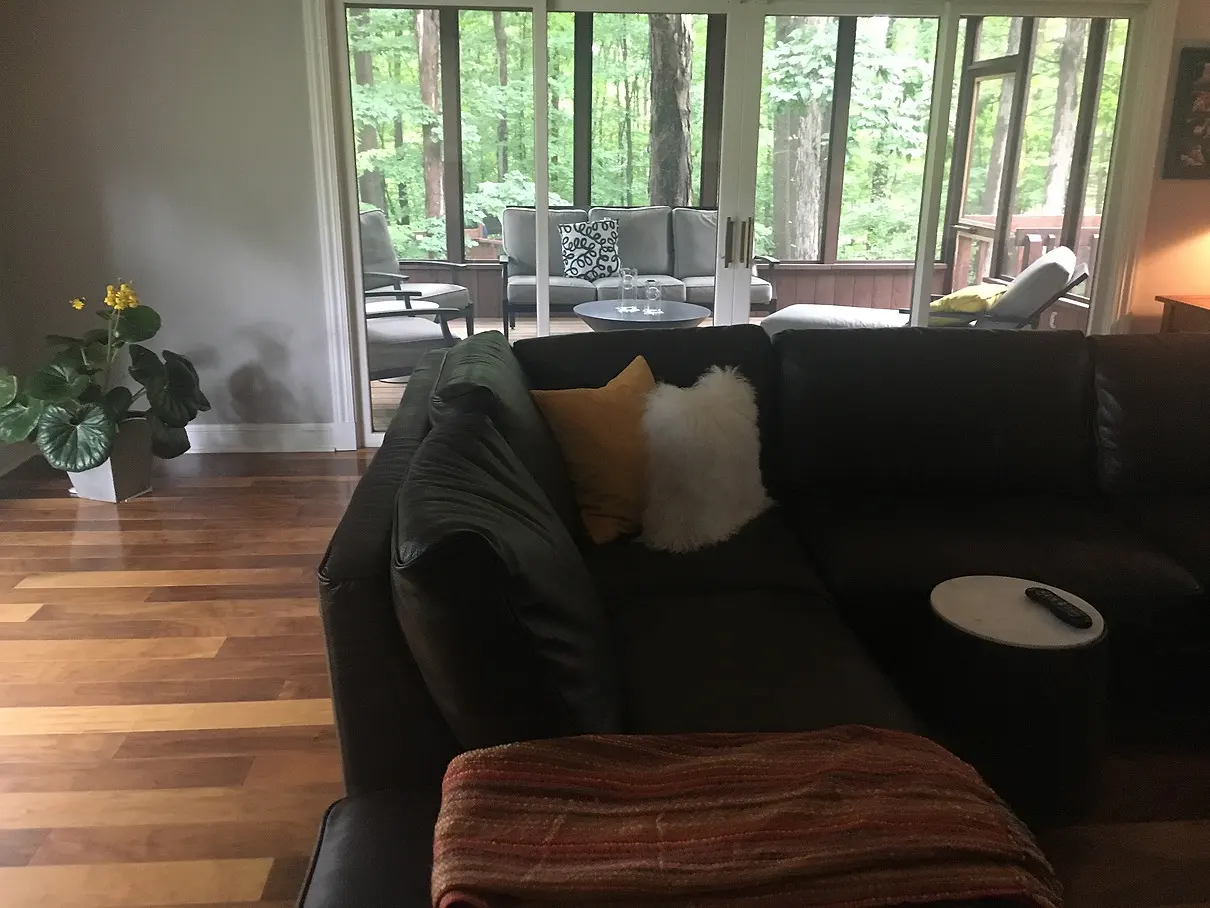
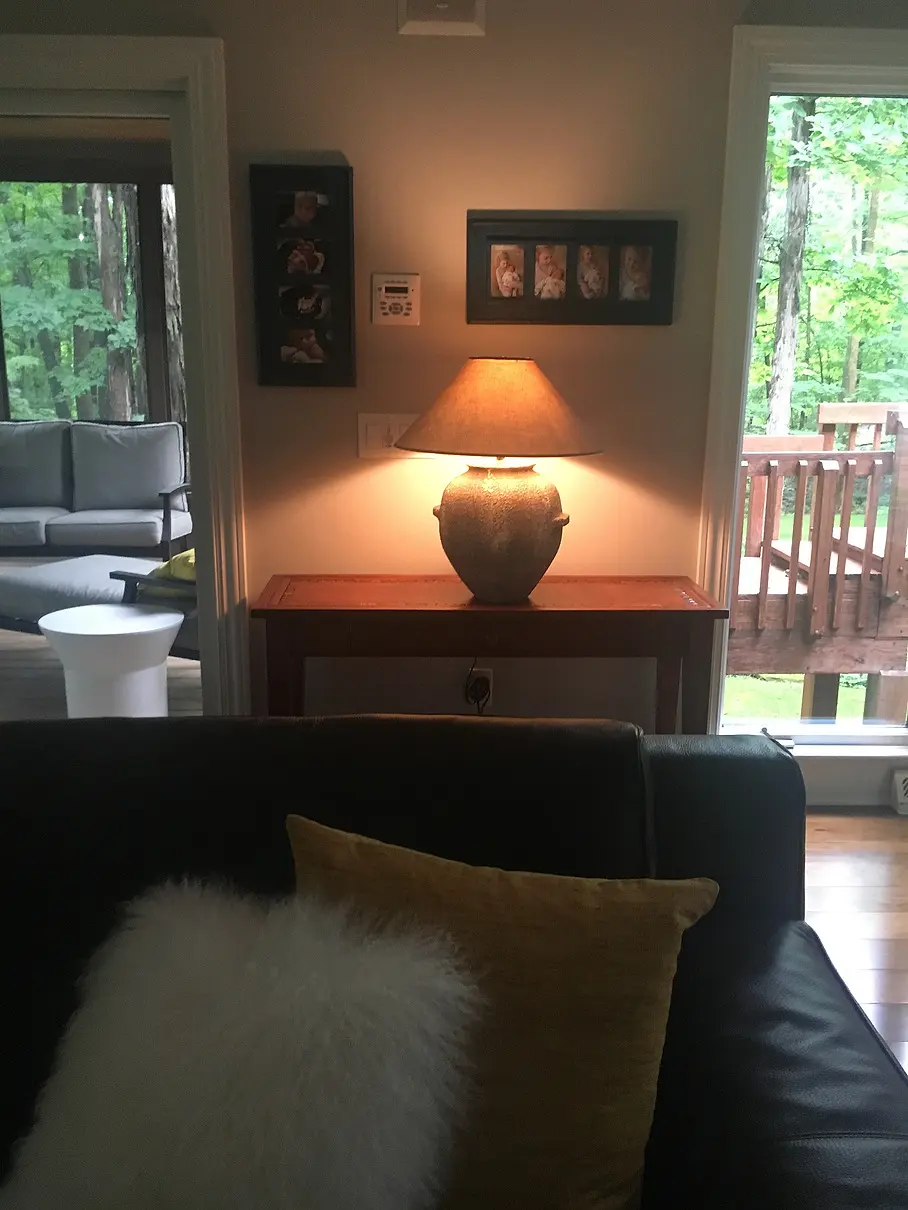
Family room included a limestone gas fireplace, Brazilian walnut floors and access to the three-season room.
Foyer and library
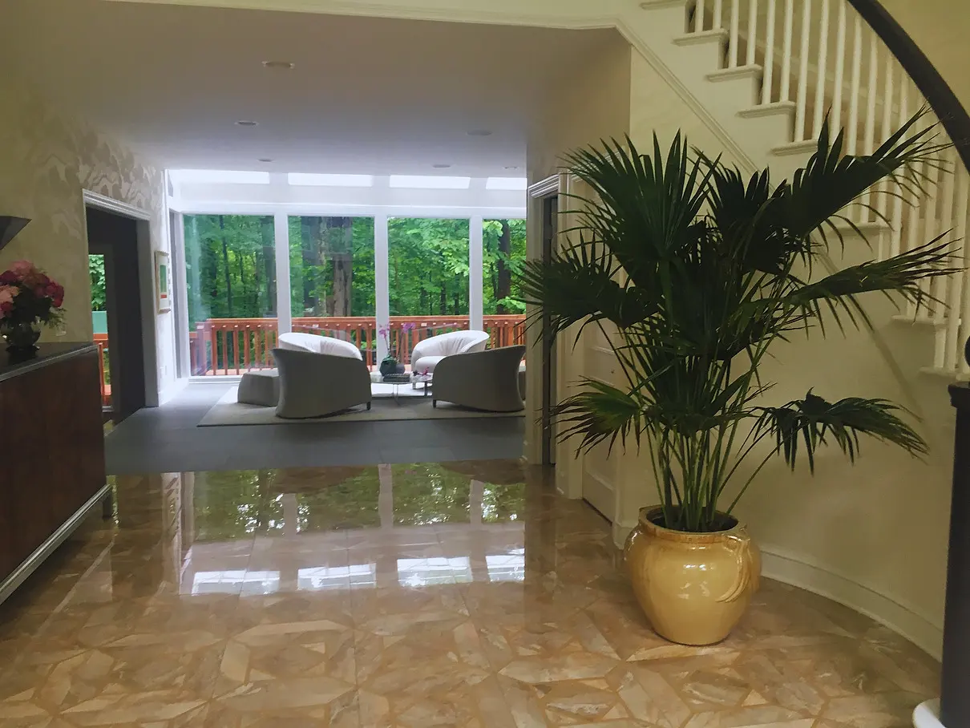
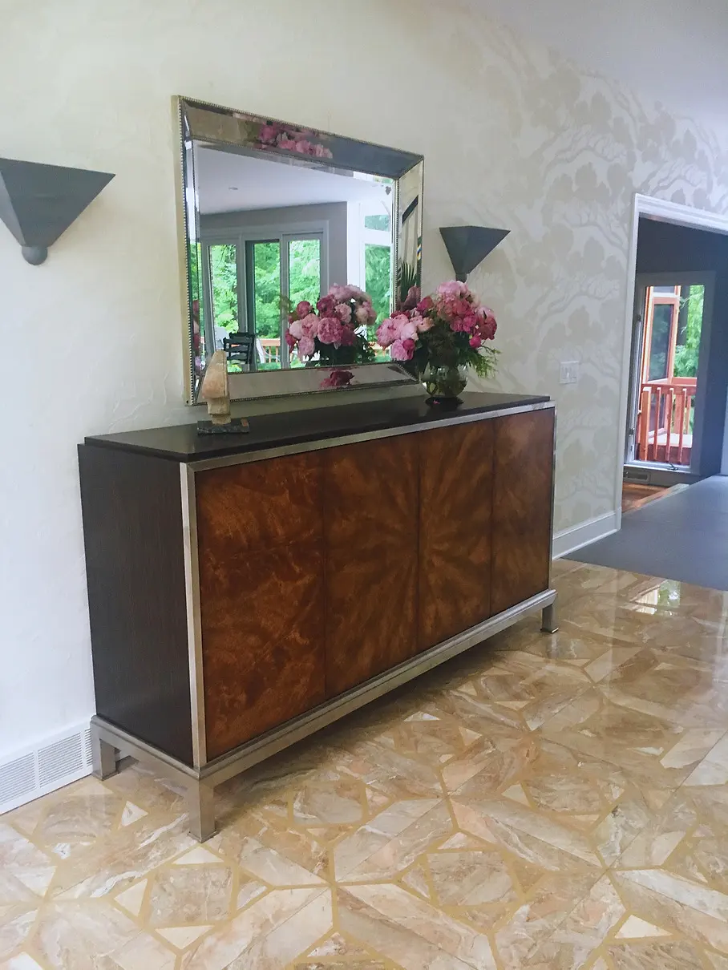
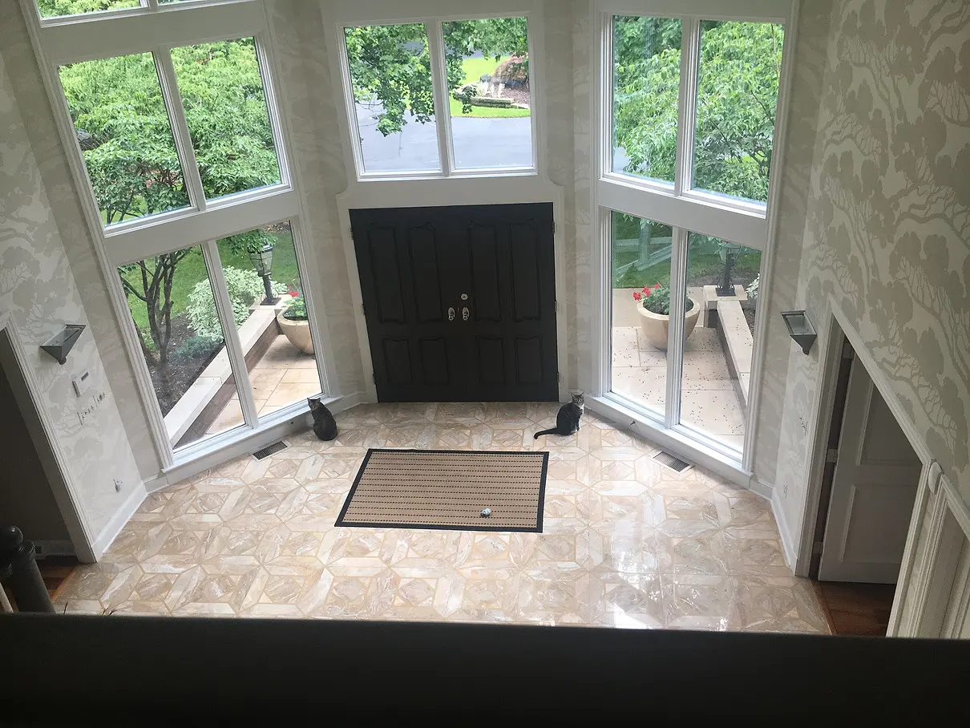
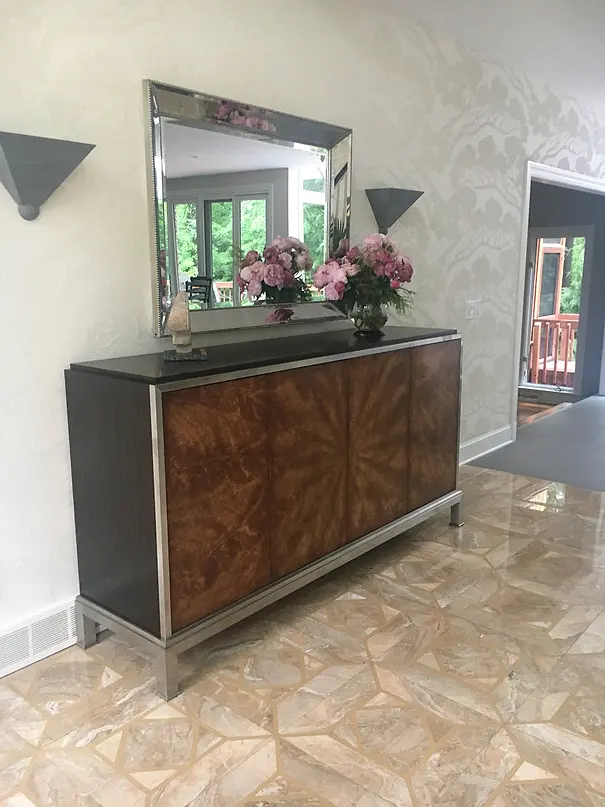
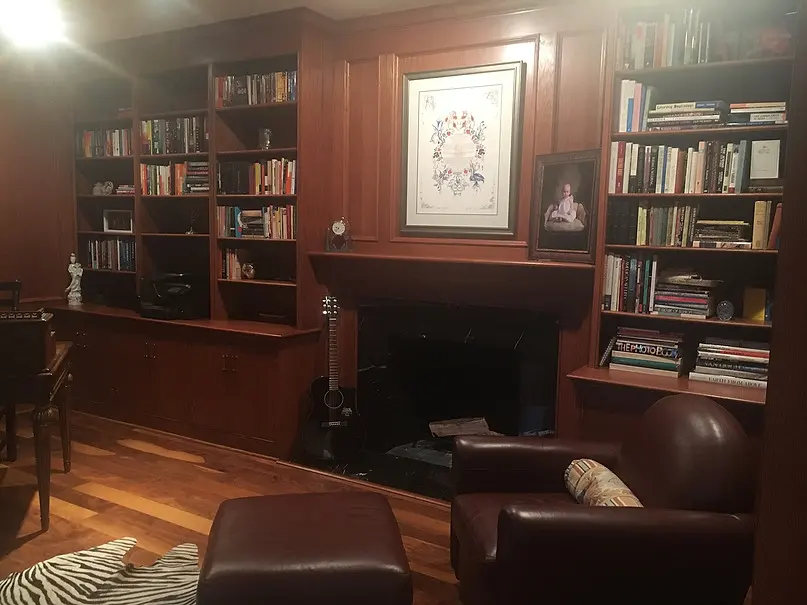
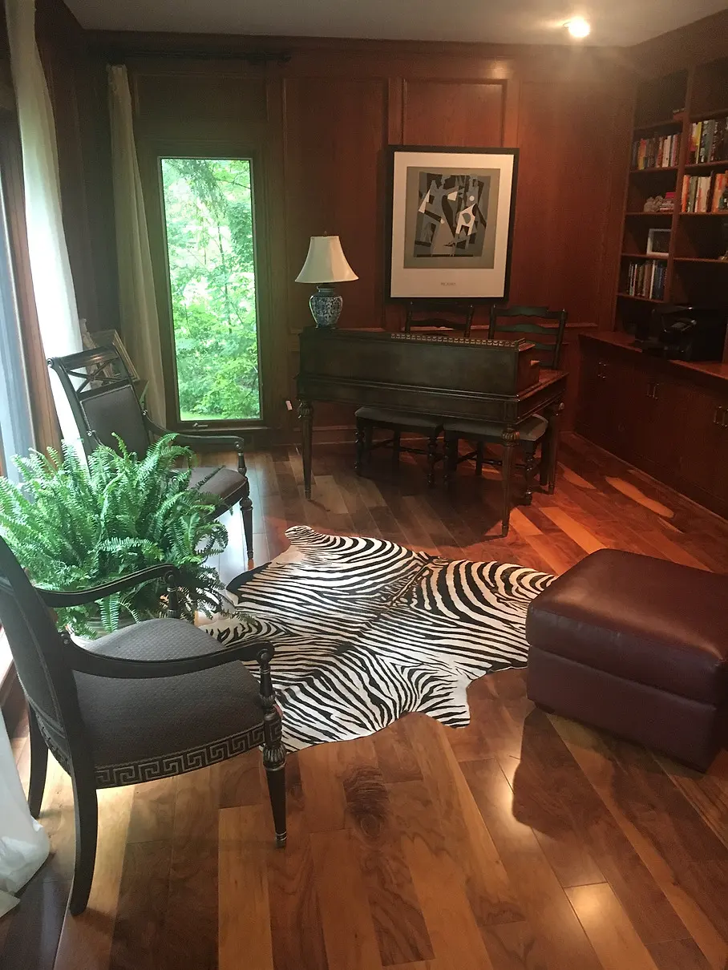
Home office with Brazilian walnut floors, working fireplace and built-in bookshelves. Foyer with inlaid marble floors and 30 ft ceilings with views into the atrium.
Walkout basement level
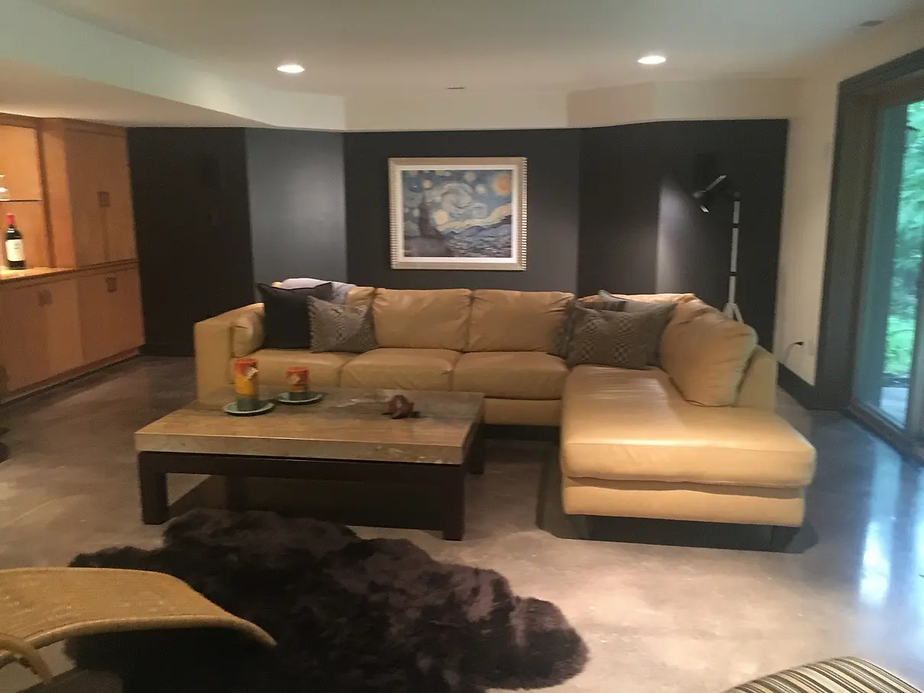
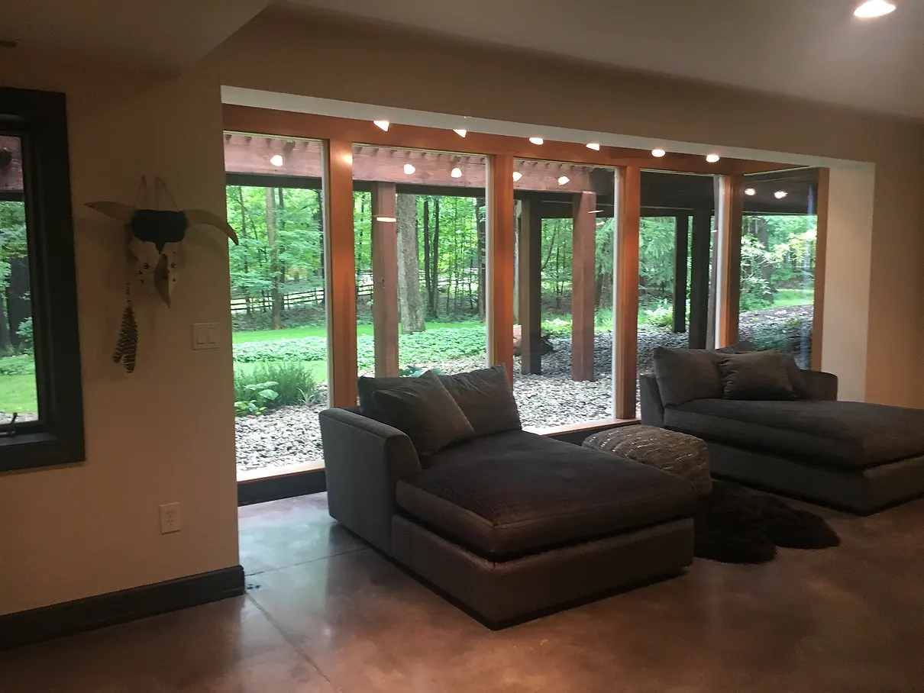
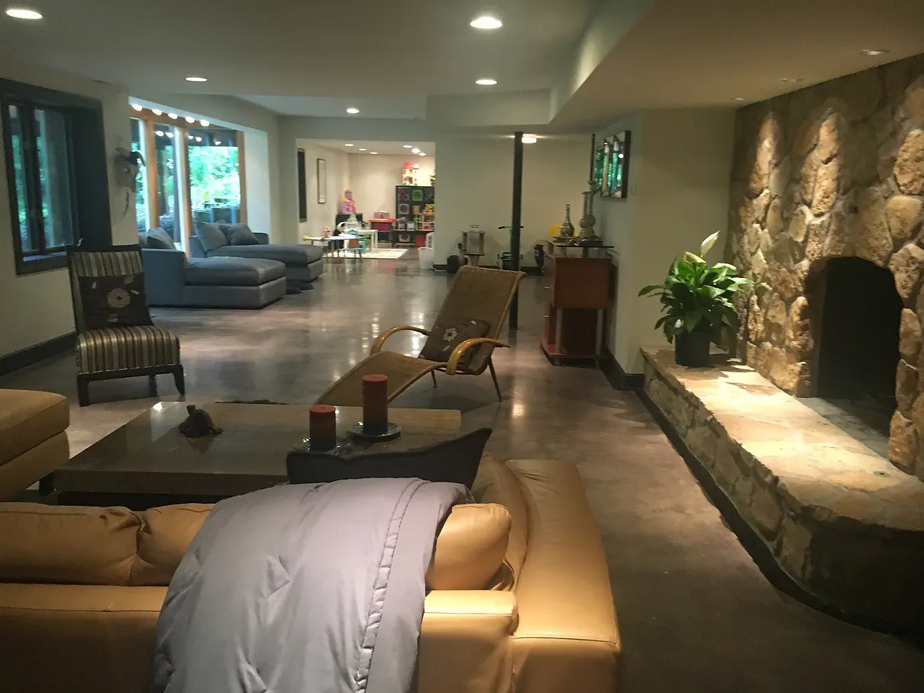
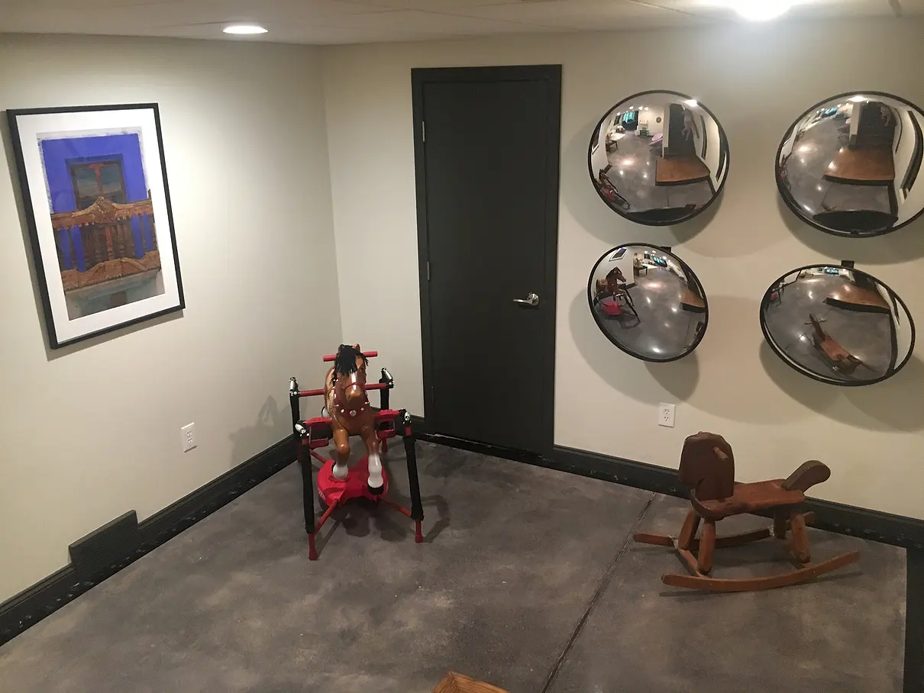
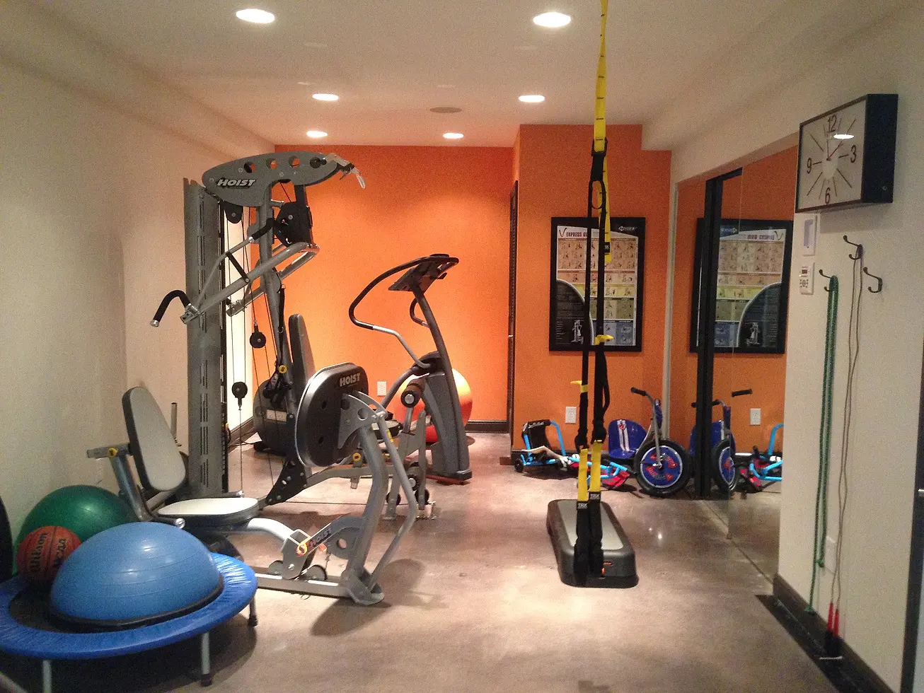
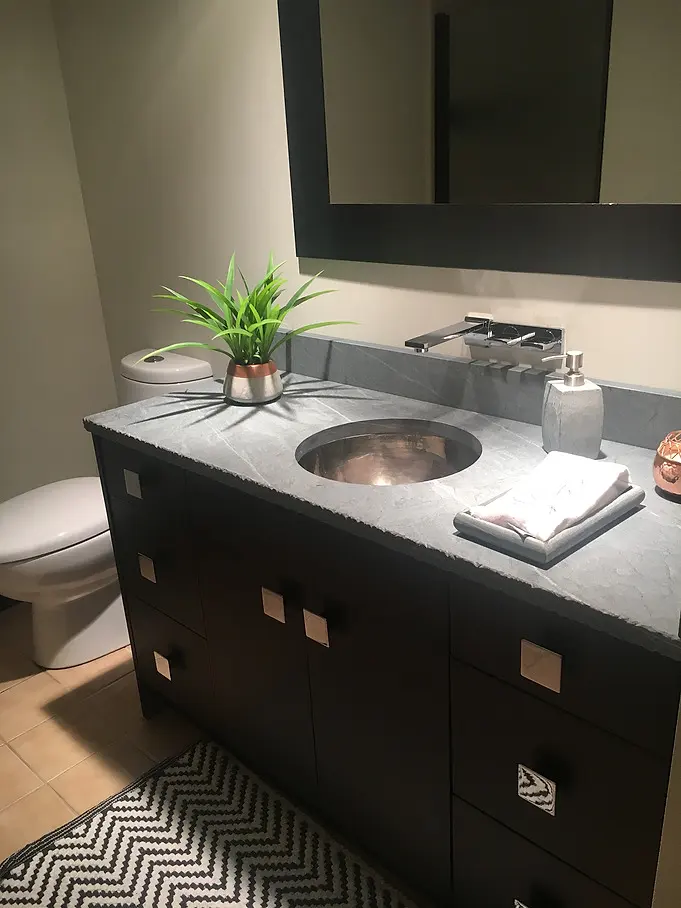
Roughly 3,000 sq. ft. of open living spaces, broken into distinct areas: home gym/sauna, playroom, movie room, atrium and living room/bar. Walkout basement, polished cement floors, butter yellow sofa from Natuzzi, deep gray chaise lounges, customer-ordered fabric from Arhaus. The basement included a fireplace, home gym, sauna, full bath, playroom, home office and ceiling-to-floor windows, creating a unique expansion of living.
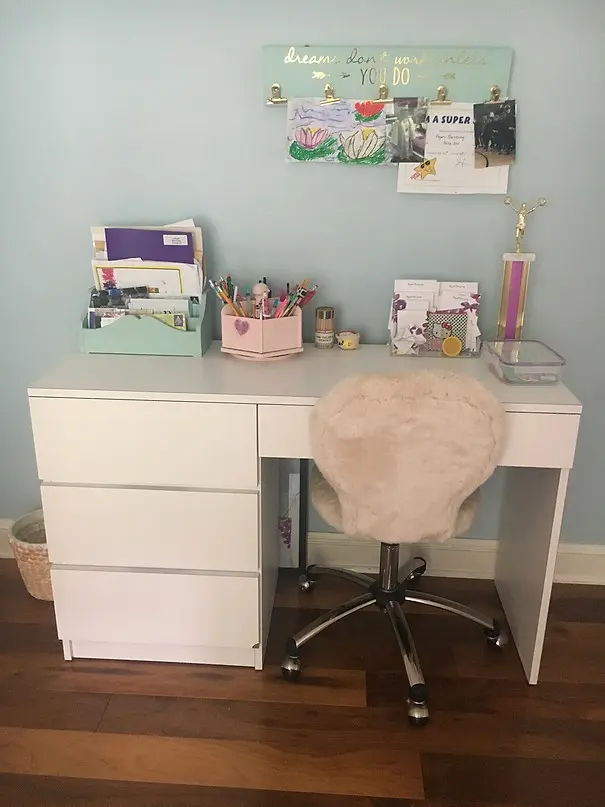
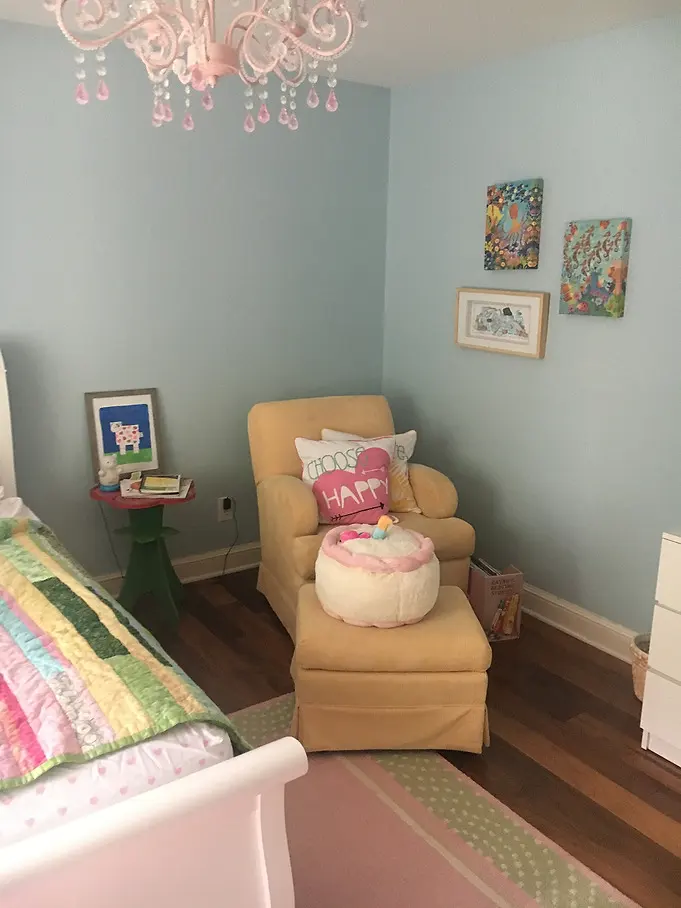
Little girl’s bedroom and playroom
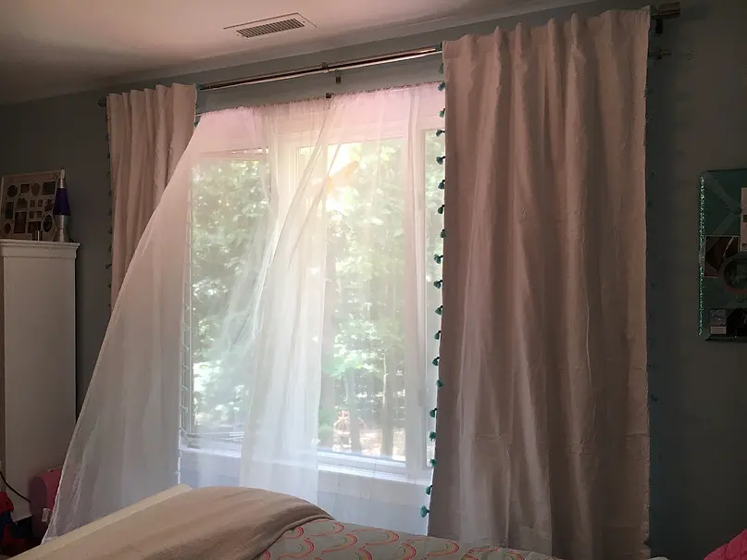
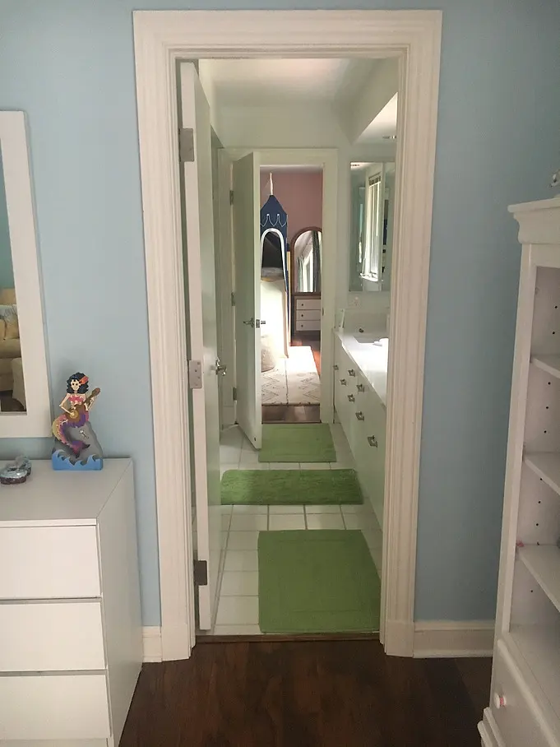
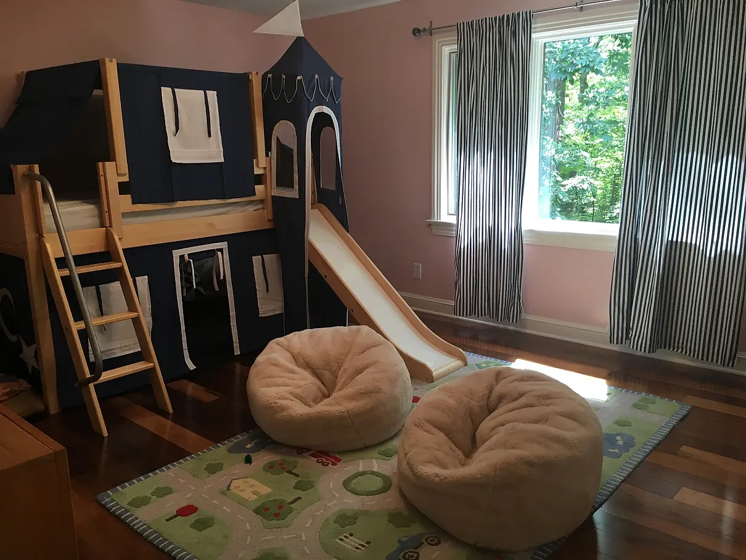
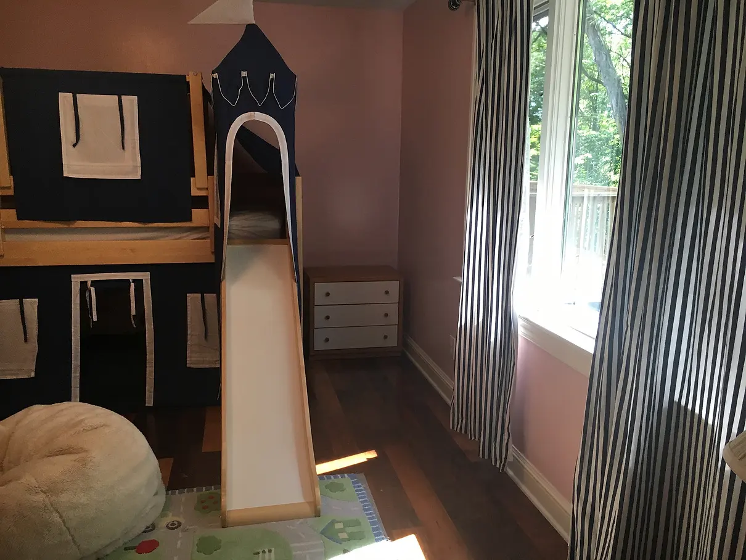
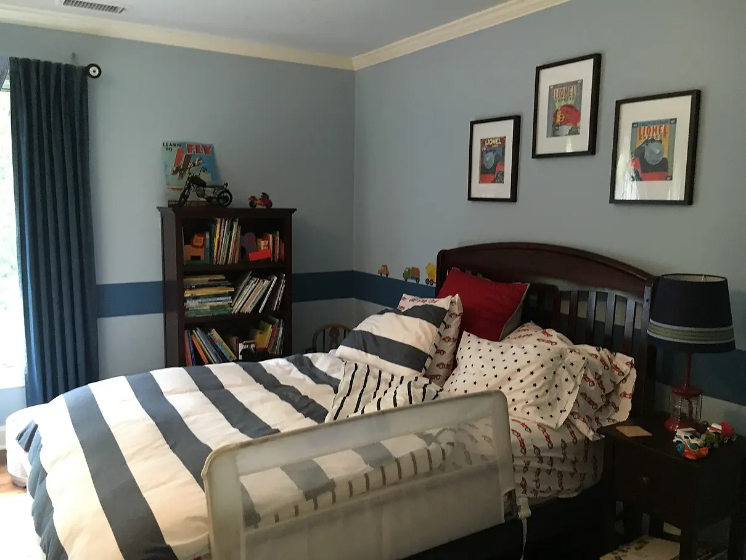
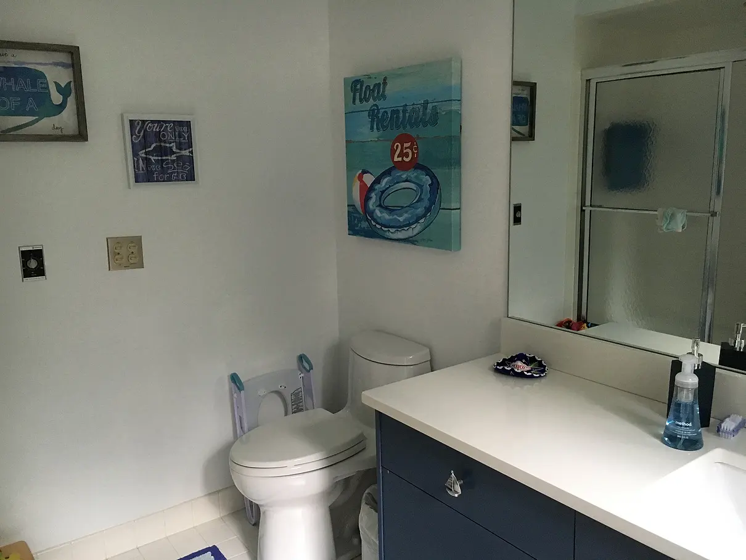
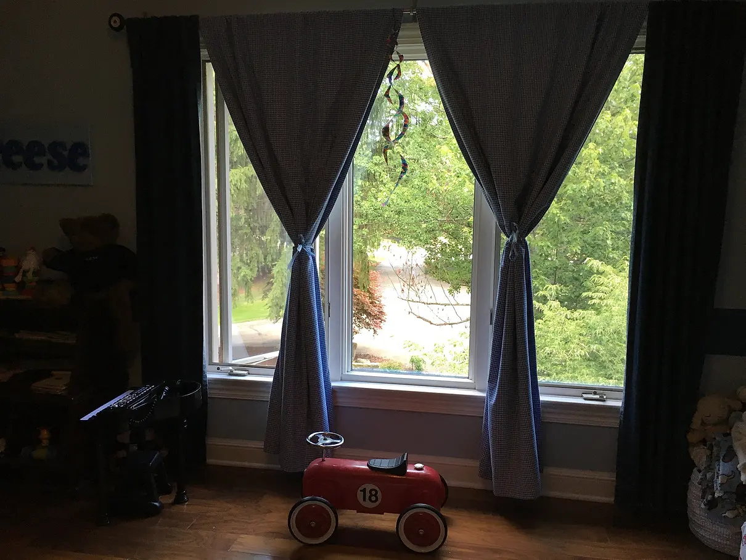
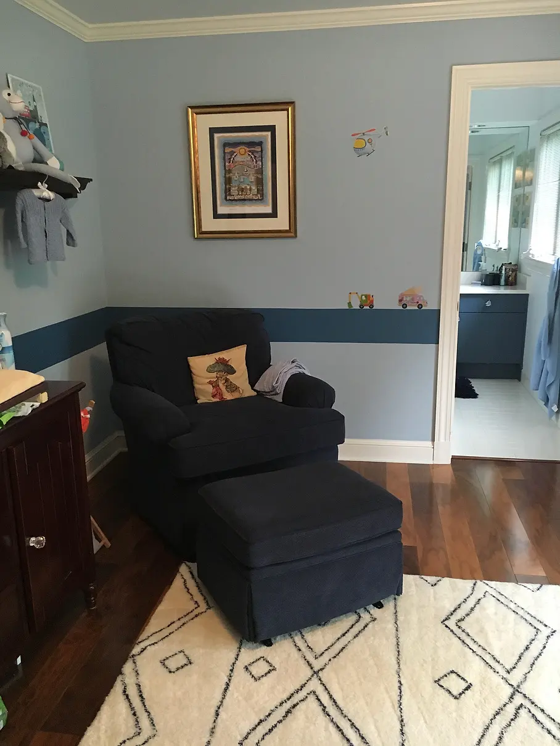
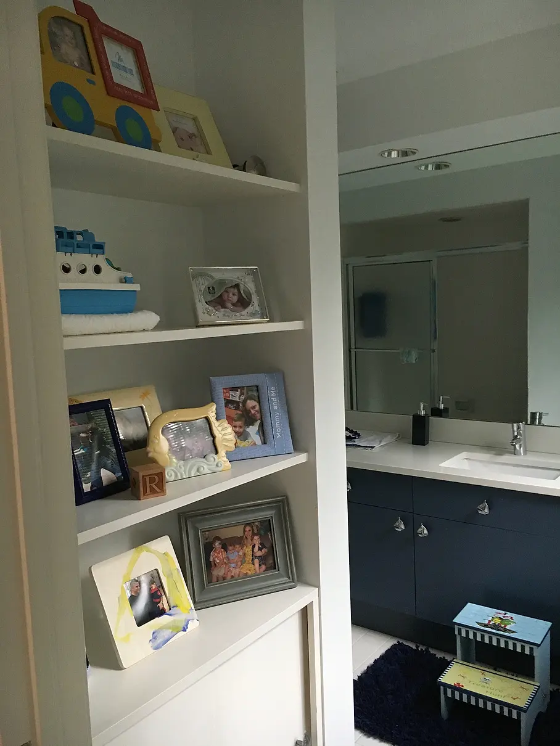
Boys bedroom
Exterior space: deck
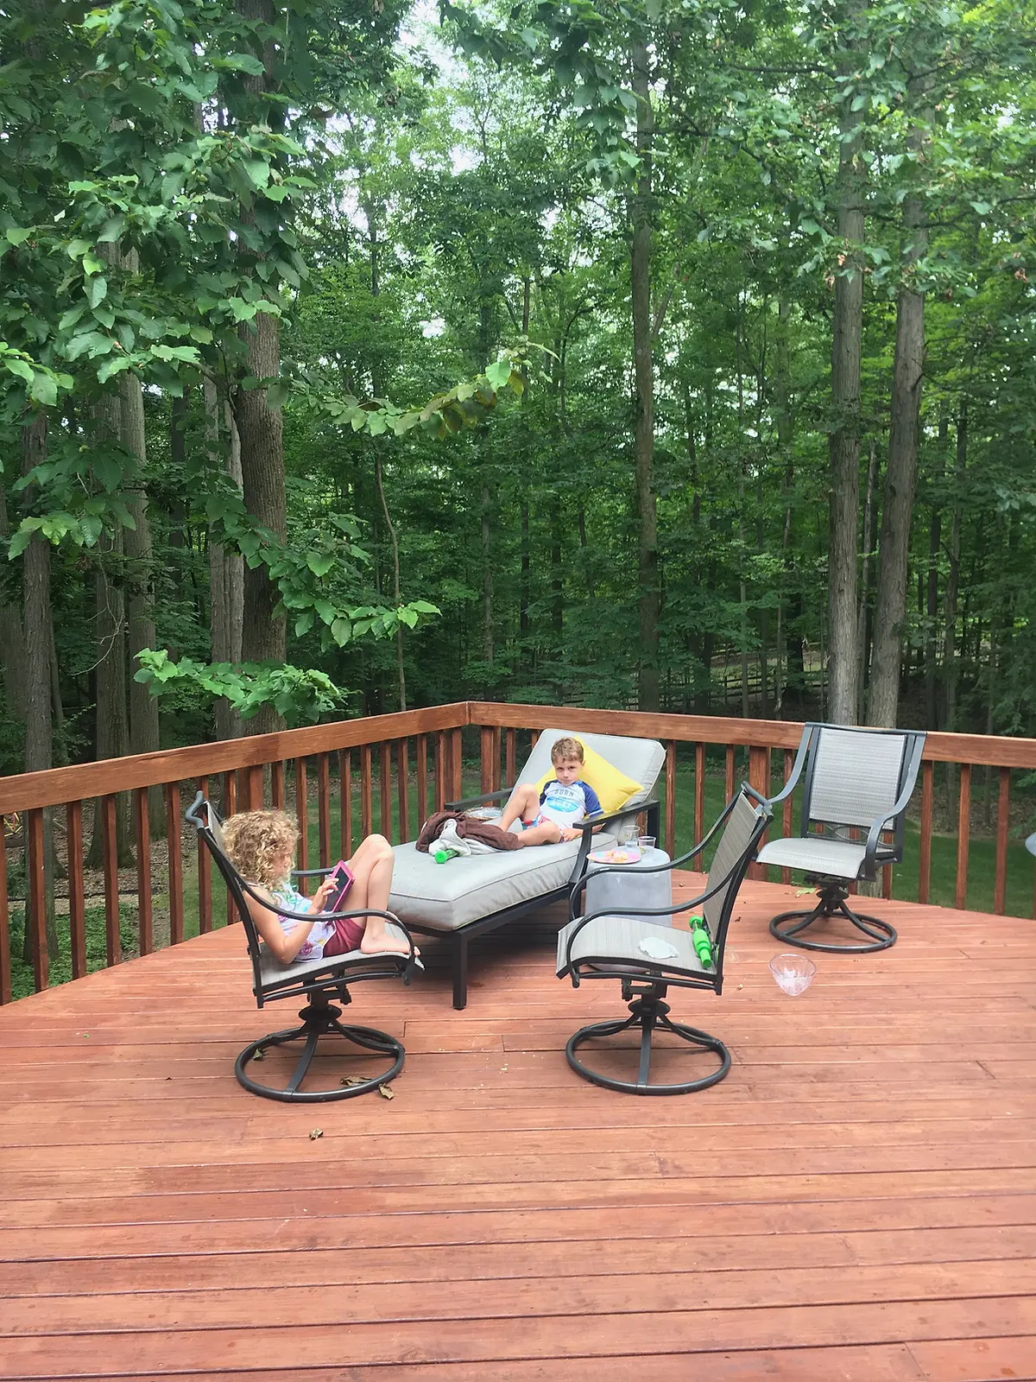
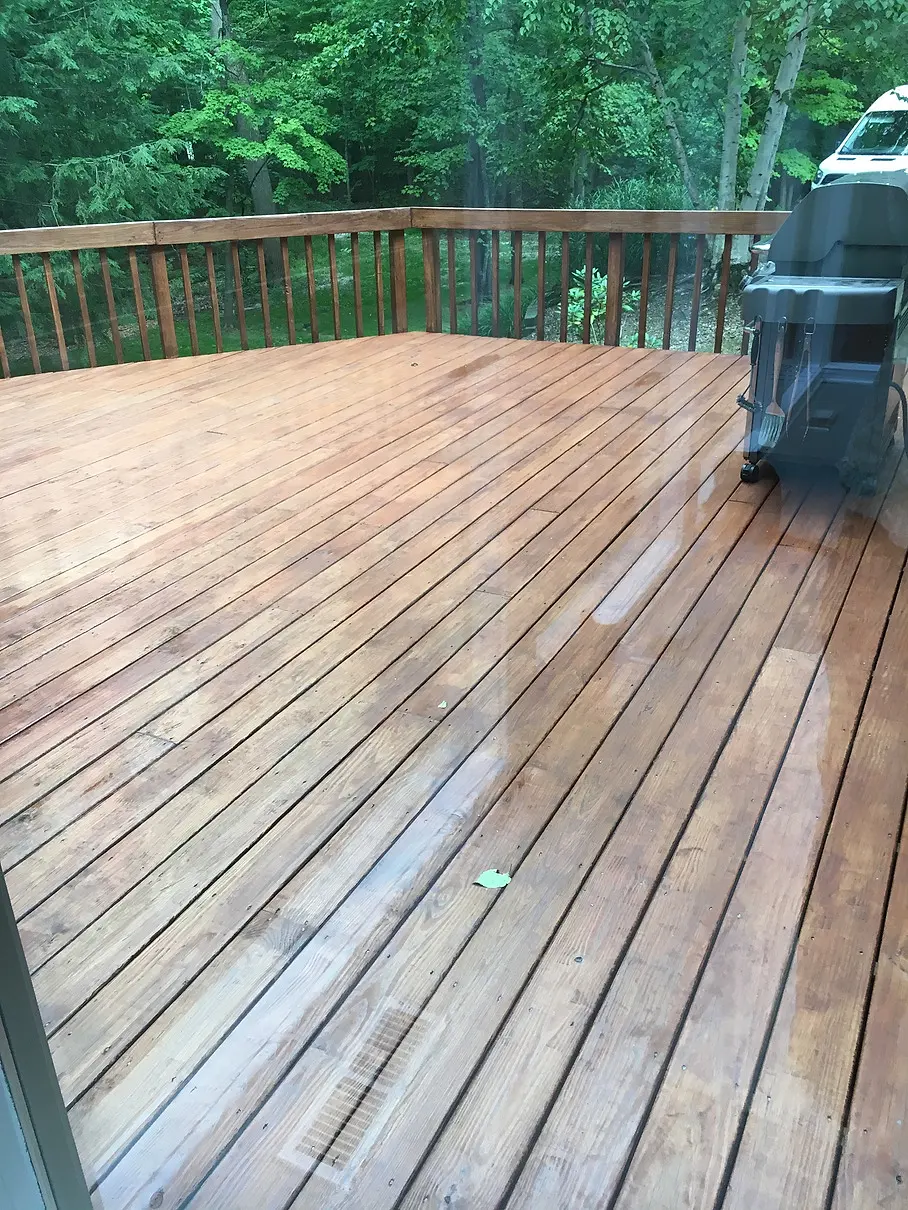
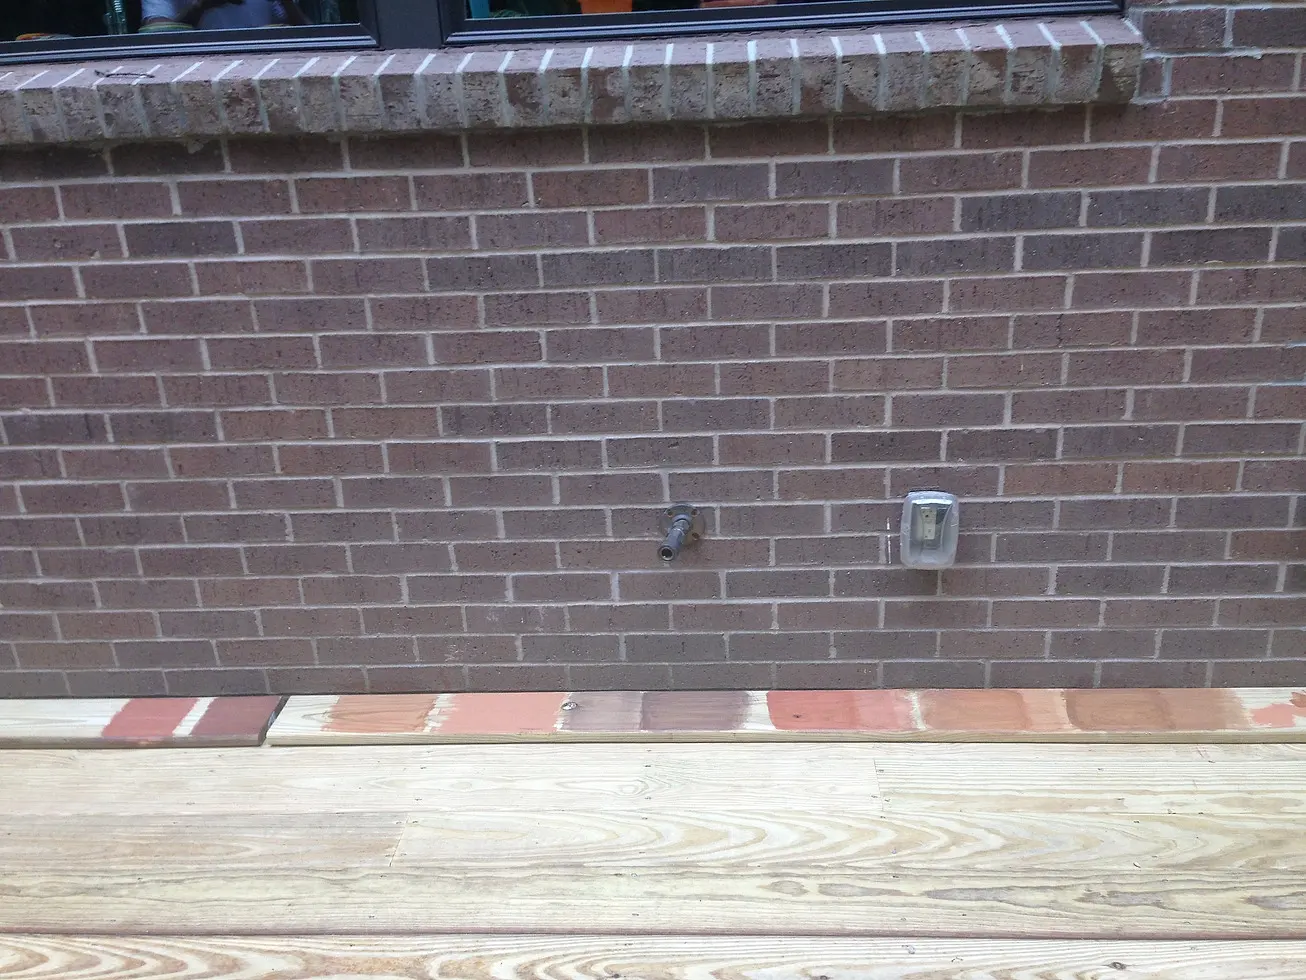
Refurbished deck: replaced some planks, sanded, cured and re-stained the deck, and painted the three-season room.
Exterior space: backyard
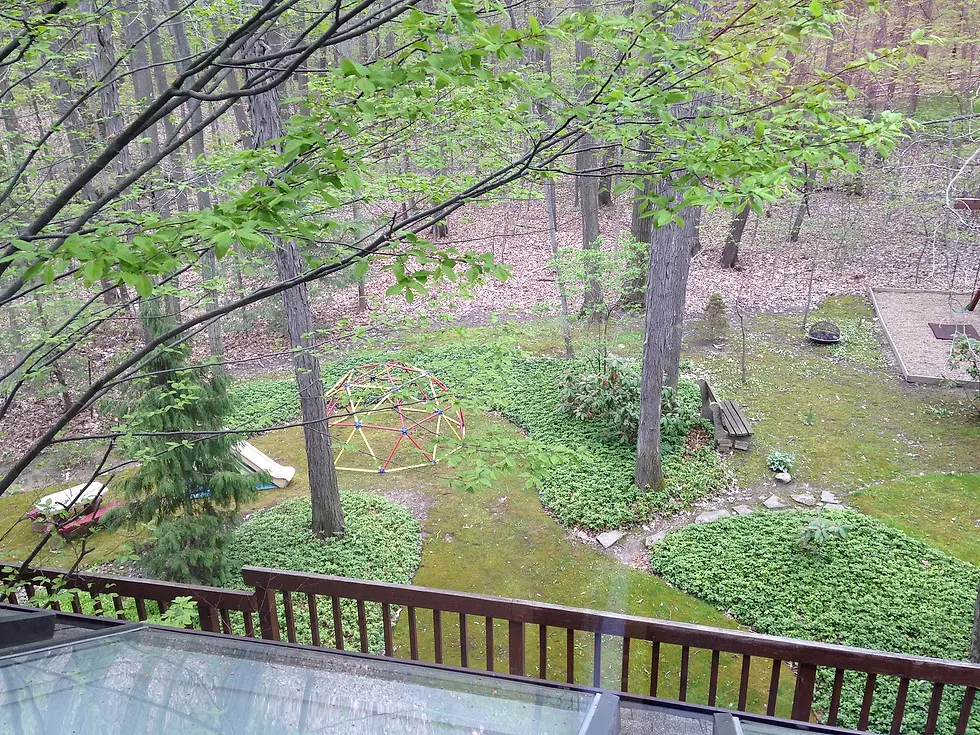
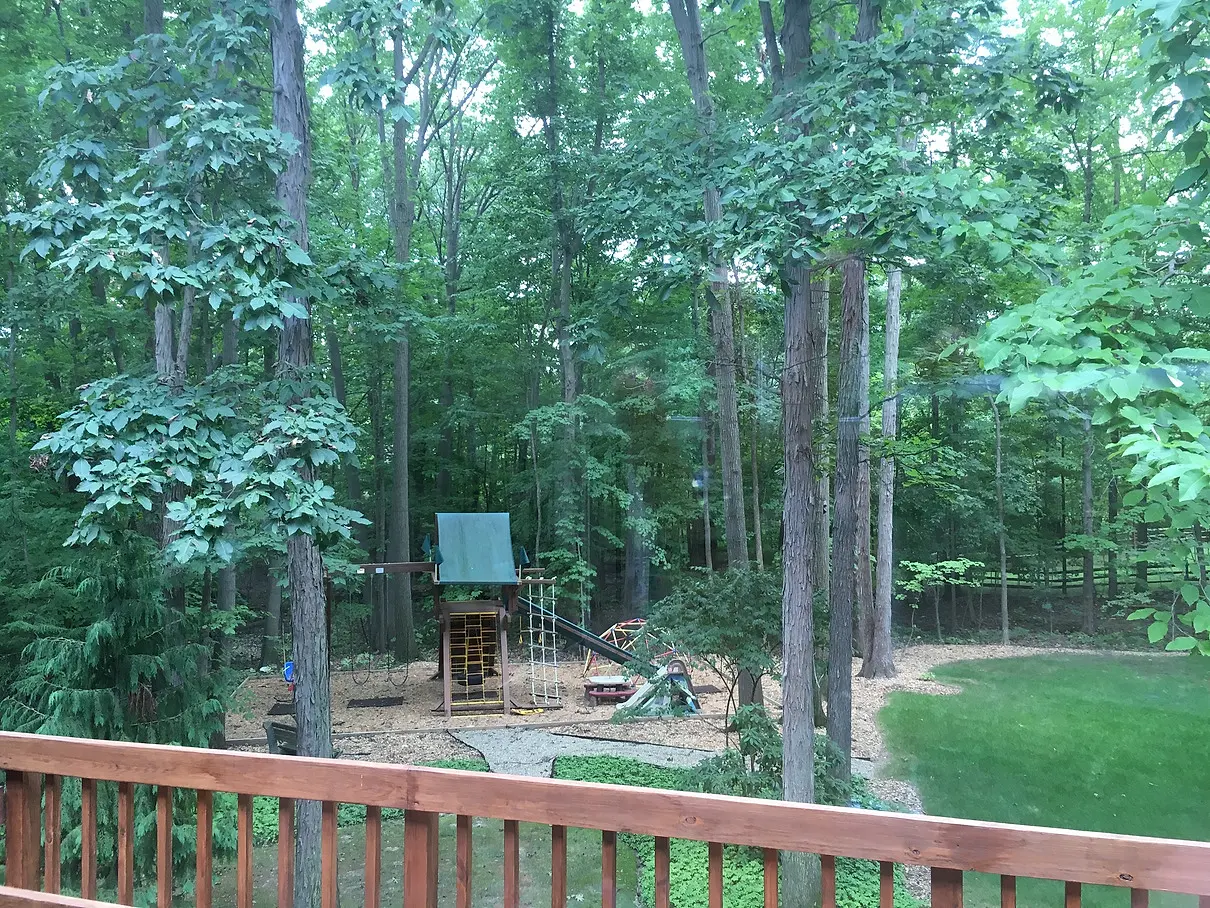
Before any work was done to the deck and backyard. Relocated the playground set, cleared some trees and added bluegrass sod flanked by wood chips to create a more usable backyard.
Three-season room
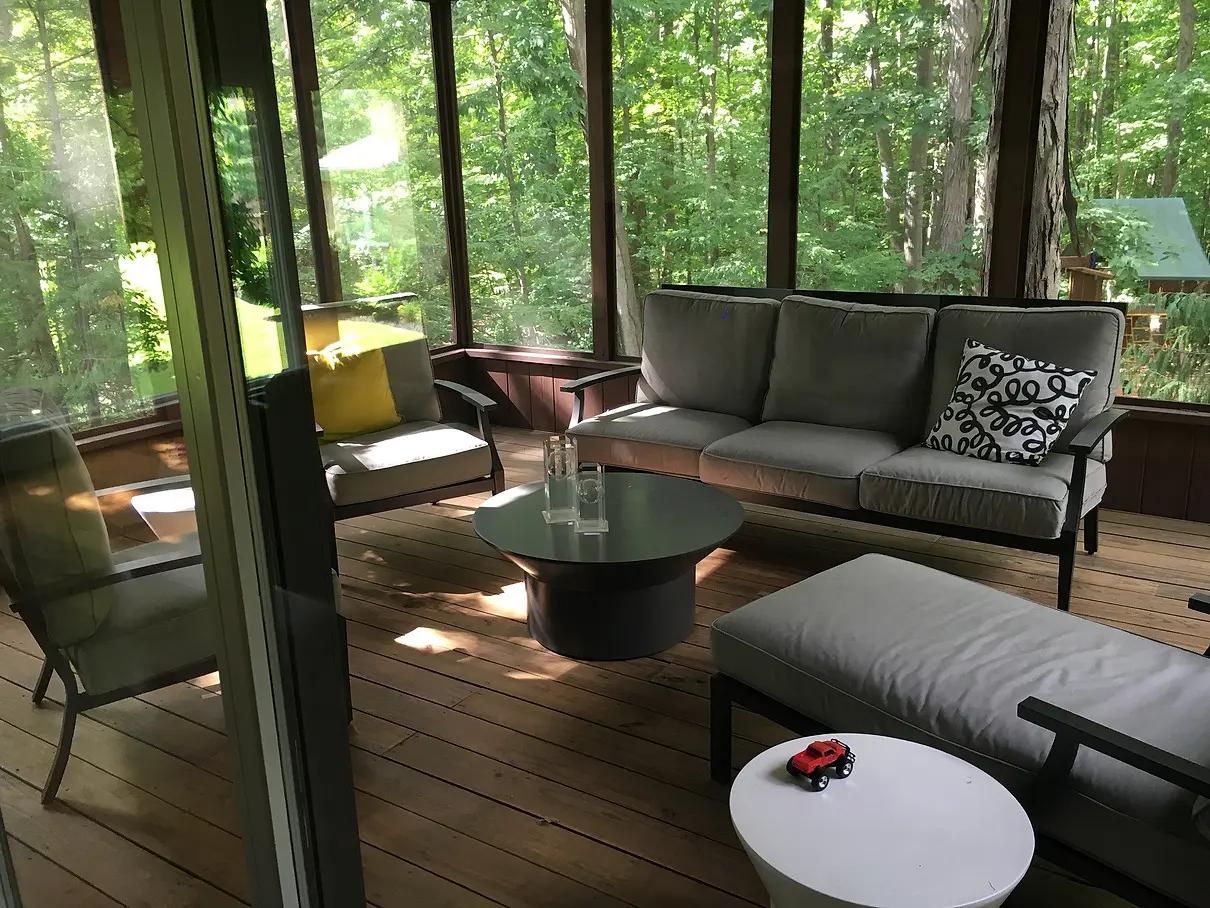
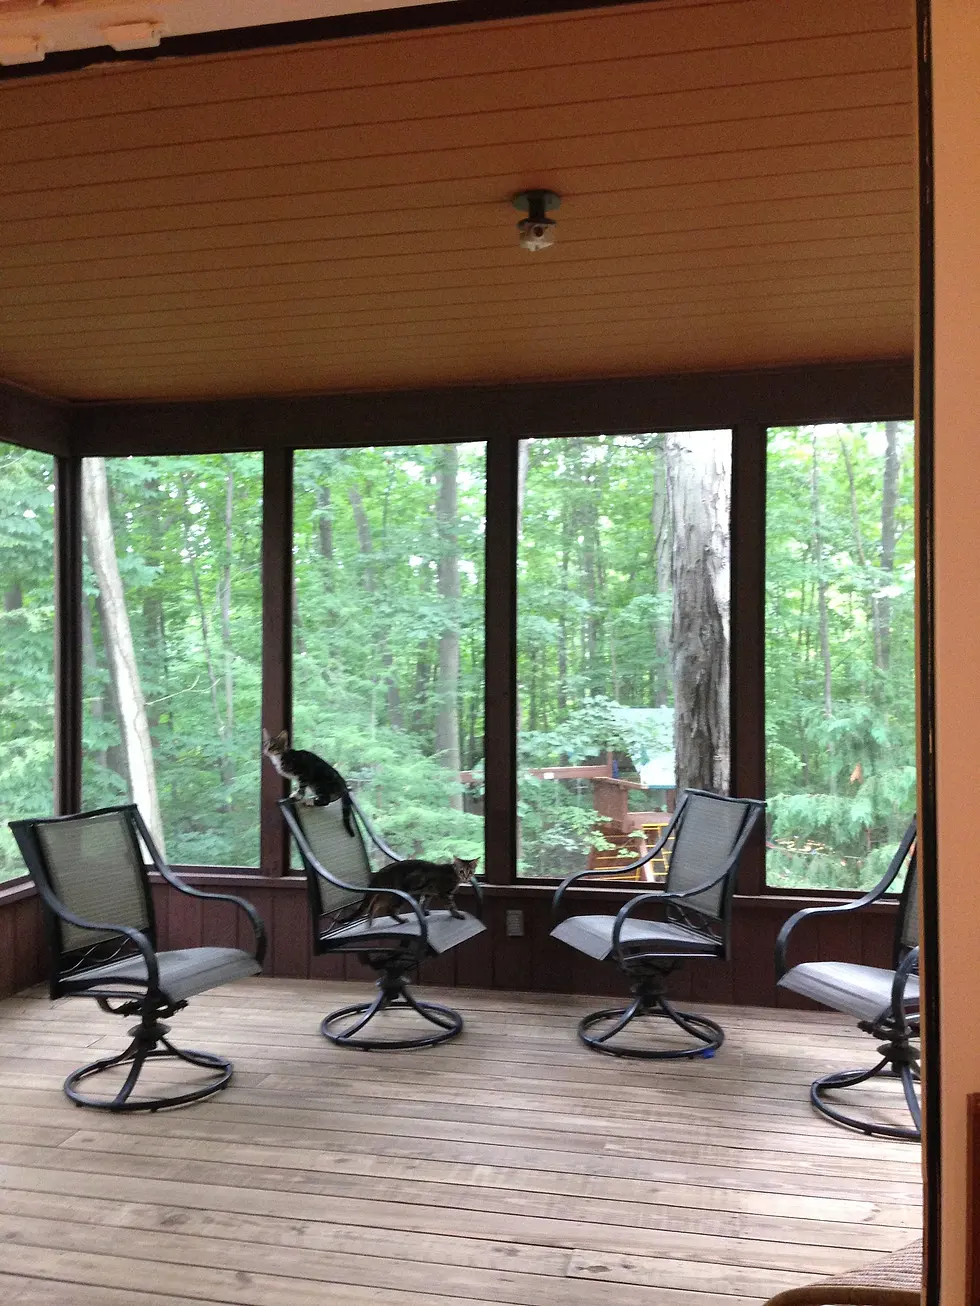
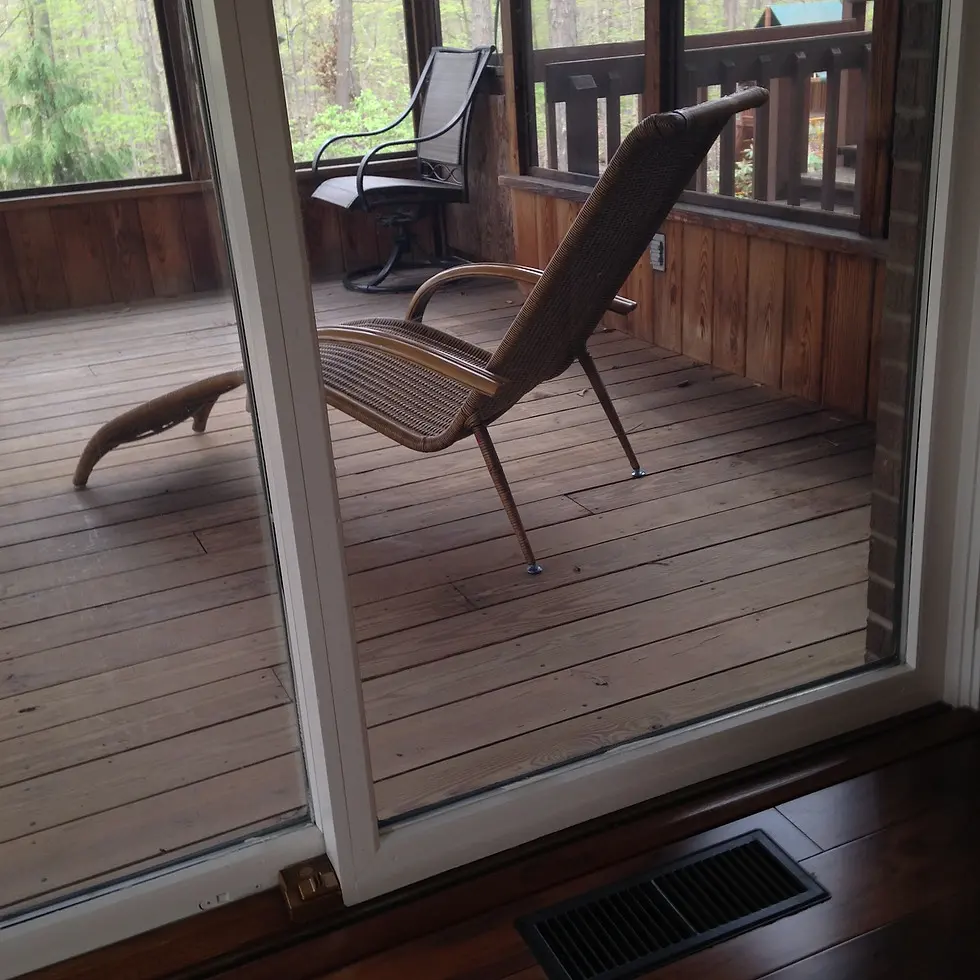
Before: interior of the three-season room, which needed a fan installed, and floors, walls and ceiling re-stained and painted. After: the three-season room with floors, ceiling and walls done and new furniture selected. The room extends off the second floor, off the family room through sliding doors, and connects with the main deck off the kitchen.
Behind the walls
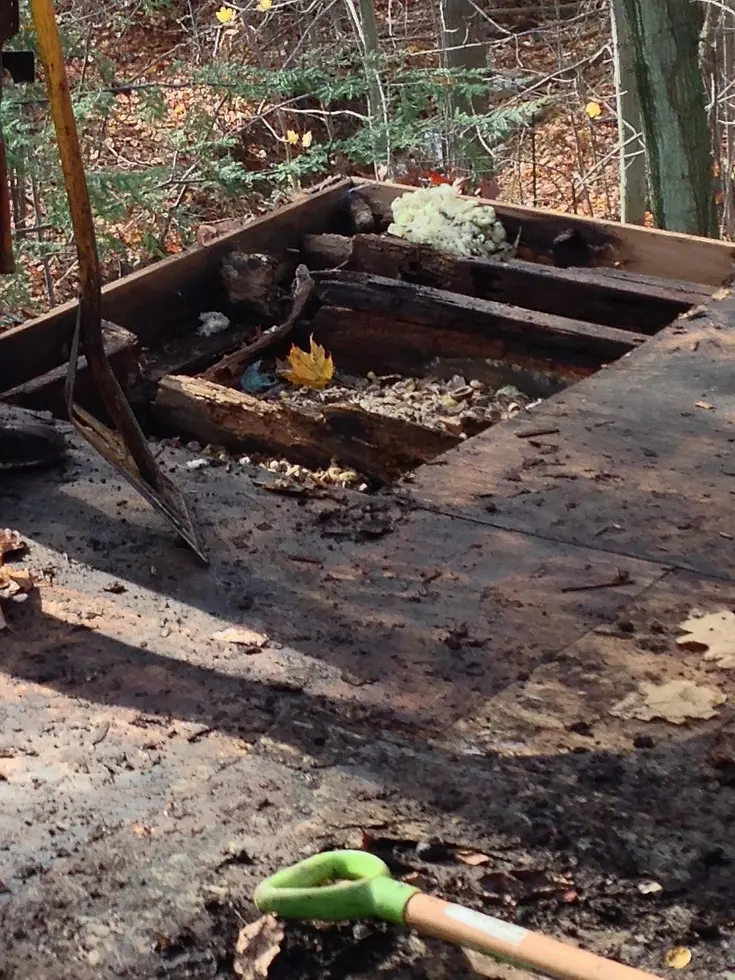
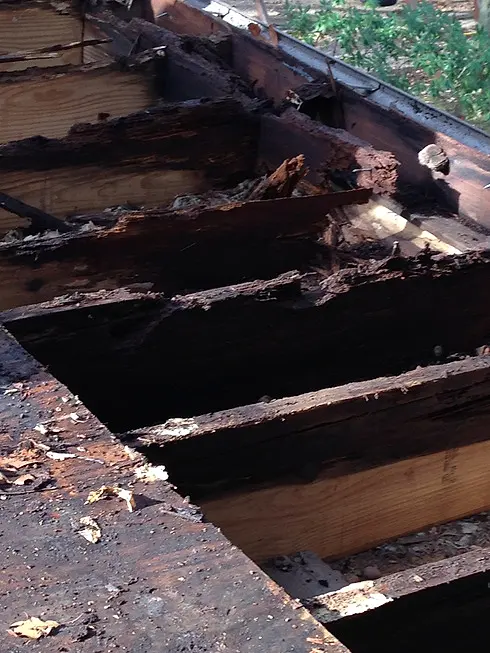
We also created French drains to change the flow of water away from the foundation, and reinforced the joists supporting the deck and three-season room. In addition, we completely rebuilt the deck of the primary bedroom, as it had become infested with squirrels. Added metal fascia around the entire three-season room where it met the deck above.
More of the outdoors